Share this with your friends


(408) 425-9359
Real Estate Company
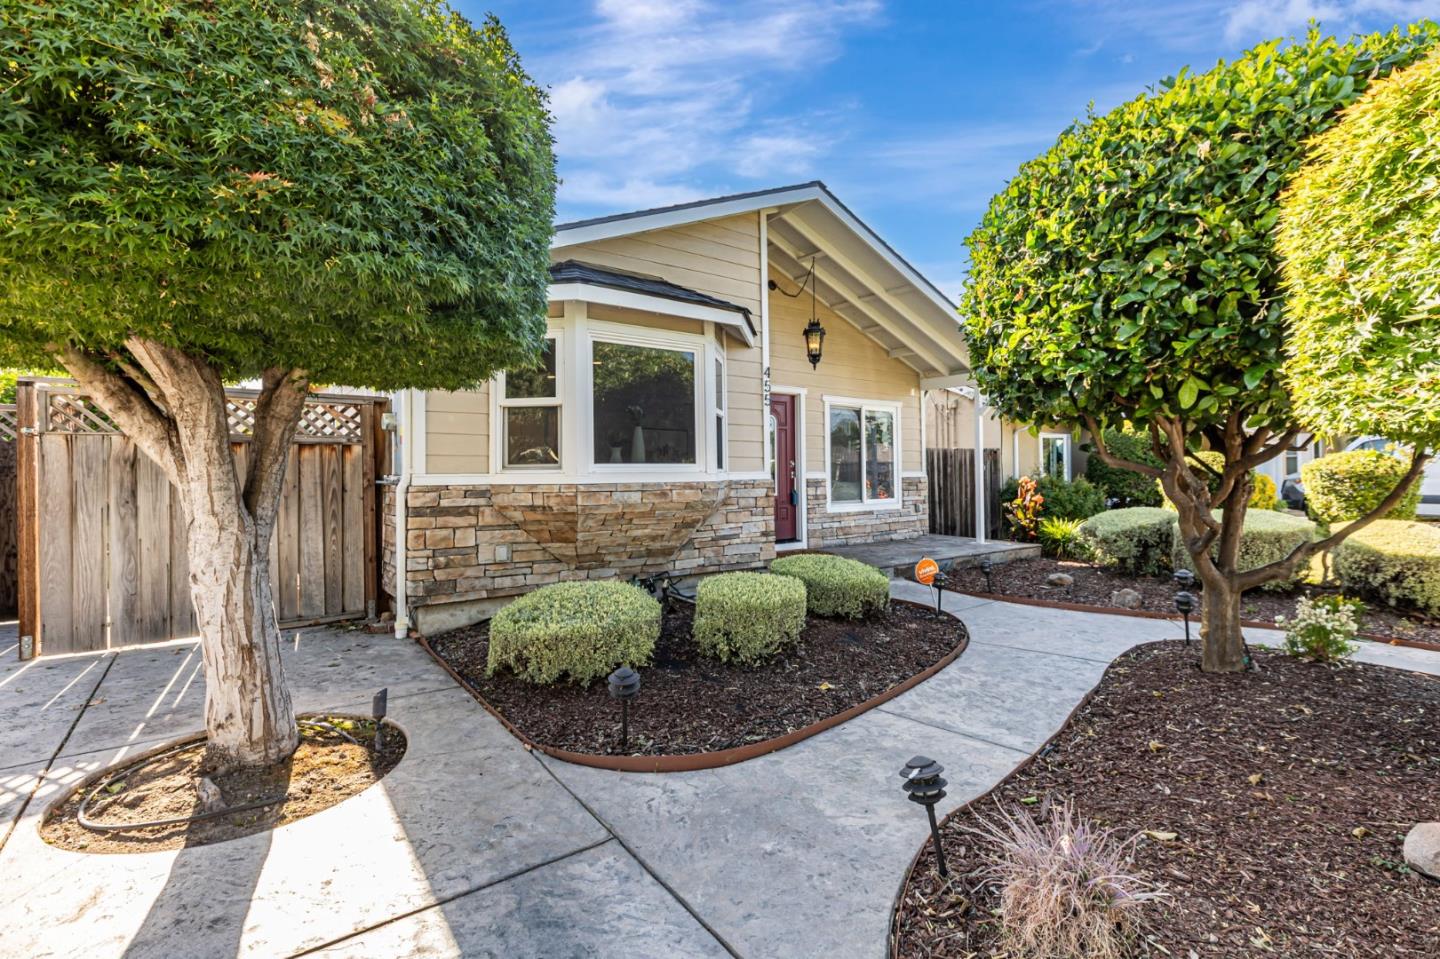
455 Bradley AVE, San Jose, CA 95128
- $1,600,000
- 3
- BD
- 2
- BA
- 1,423
- SqFt
Listed by Zaid Hanna, 408-461-9008 from Real Estate 38
(If provided) CoList: from
Sold listing courtesy of Meesun Kang from NTERO
- Sold Price
- $1,600,000
- List Price
- $1,449,000
- Closing Date
- Jul 11, 2025
- MLS#
- ML82010567
- Status
- SOLD
- Bedrooms
- 3
- Total Bathrooms
- 2
- Full Bathrooms
- 2
- Sqft. of Residence
- 1,423
- Lot Size
- 5,250
- Listing Area
- Central San Jose
- Year Built
- 1947
Property Description
Located in the convenient Burbank area of San Jose, this 3-bedroom, 2-bathroom open-concept home offers 1,423 sq ft of living space. The kitchen features premium stainless steel appliances, a gas stove, quartz countertops, a walk-in pantry, & a center island that opens to the dining area with a bay window & the living area with a gas fireplace, mantel, & tray ceiling. The expansive primary suite includes a walk-in closet with organizers & a sliding glass door to the backyard. The updated en suite bathroom offers dual sinks, a custom floating vanity, & a large walk-in shower with a rainfall showerhead. The second bedroom is spacious with mirrored closet doors & direct backyard access. The hall bathroom has also been updated with large-format shower tiles. Enjoy hardwood floors, recessed lighting, & double pane windows. In 2023, a new roof, A/C unit & furnace were installed. Additional highlights include solar panels, an EV charger, stamped concrete driveway & walkway, & citrus trees. The front & backyards are nicely landscaped & low maintenance, with a large deck & a long driveway ideal for oversized vehicles. Ideally located within walking distance to locally owned restaurants & just a short drive to Westfield Valley Fair & Santana Row. Quick access to Highways 880, 280 & 17.
/u.realgeeks.media/sanjoserealestatepro/Header_Logo-min.png)
Additional Information
- Acres
- 0.12
- Age
- 78
- Amenities
- Bay Window, Walk-in Closet
- Bathroom Features
- Double Sinks, Full on Ground Floor, Primary - Stall Shower(s), Shower over Tub - 1, Tile, Updated Bath
- Bedroom Description
- Ground Floor Bedroom, More than One Bedroom on Ground Floor, Primary Bedroom on Ground Floor, Walk-in Closet
- Cooling System
- Central AC
- Days On Market
- Unknown
- Energy Features
- Low Flow Toilet, Solar Power On Grid, Tankless Water Heater
- Family Room
- No Family Room
- Fence
- Wood
- Fireplace Description
- Gas Burning, Living Room
- Floor Covering
- Hardwood, Tile
- Foundation
- Concrete Perimeter
- Garage Parking
- Detached Garage, Gate / Door Opener, Off-Street Parking, Parking Area
- Heating System
- Forced Air
- Laundry Facilities
- Electricity Hookup (220V), In Utility Room, Inside
- Living Area
- 1,423
- Lot Size
- 5,250
- Neighborhood
- Central San Jose
- Other Rooms
- Den / Study / Office
- Other Utilities
- Solar Panels - Leased, Public Utilities
- Roof
- Composition
- Sewer
- Sewer - Public
- Style
- Craftsman, Ranch
- Unincorporated Yn
- Yes
- View
- View of City Lights
- Zoning
- R1
Mortgage Calculator
 The data relating to real estate for sale on this display comes in part from the Internet Data Exchange program of the MLSListingsTM MLS system. Real estate listings held by brokerage firms other than Real Estate Company are marked with the Internet Data Exchange and detailed information about them includes the names of the listing brokers and listing agents.
Based on information from MLSListings MLS as of . All data, including all measurements and calculations of area, is obtained from various sources and has not been, and will not be, verified by broker or MLS. All information should be independently reviewed and verified for accuracy. Properties may or may not be listed by the office/agent presenting the information.
Copyright 2026 MLSListings Inc. All rights reserved