10605 Berkshire DR, Los Altos Hills, CA 94024
- $4,100,000
- 4
- BD
- 4
- BA
- 2,636
- SqFt




Listed by Mini Kalkat, 650-823-7835 from Intero Real Estate Services
(If provided) CoList: from
Sold listing courtesy of Deepak H Chandani from COMPS
- Sold Price
- $4,100,000
- List Price
- $3,698,000
- Closing Date
- Jul 16, 2025
- MLS#
- ML82010717
- Status
- SOLD
- Bedrooms
- 4
- Total Bathrooms
- 4
- Full Bathrooms
- 3
- Partial Bathrooms
- 1
- Sqft. of Residence
- 2,636
- Lot Size
- 36,953
- Listing Area
- Los Altos Hills
- Year Built
- 1957
Property Description
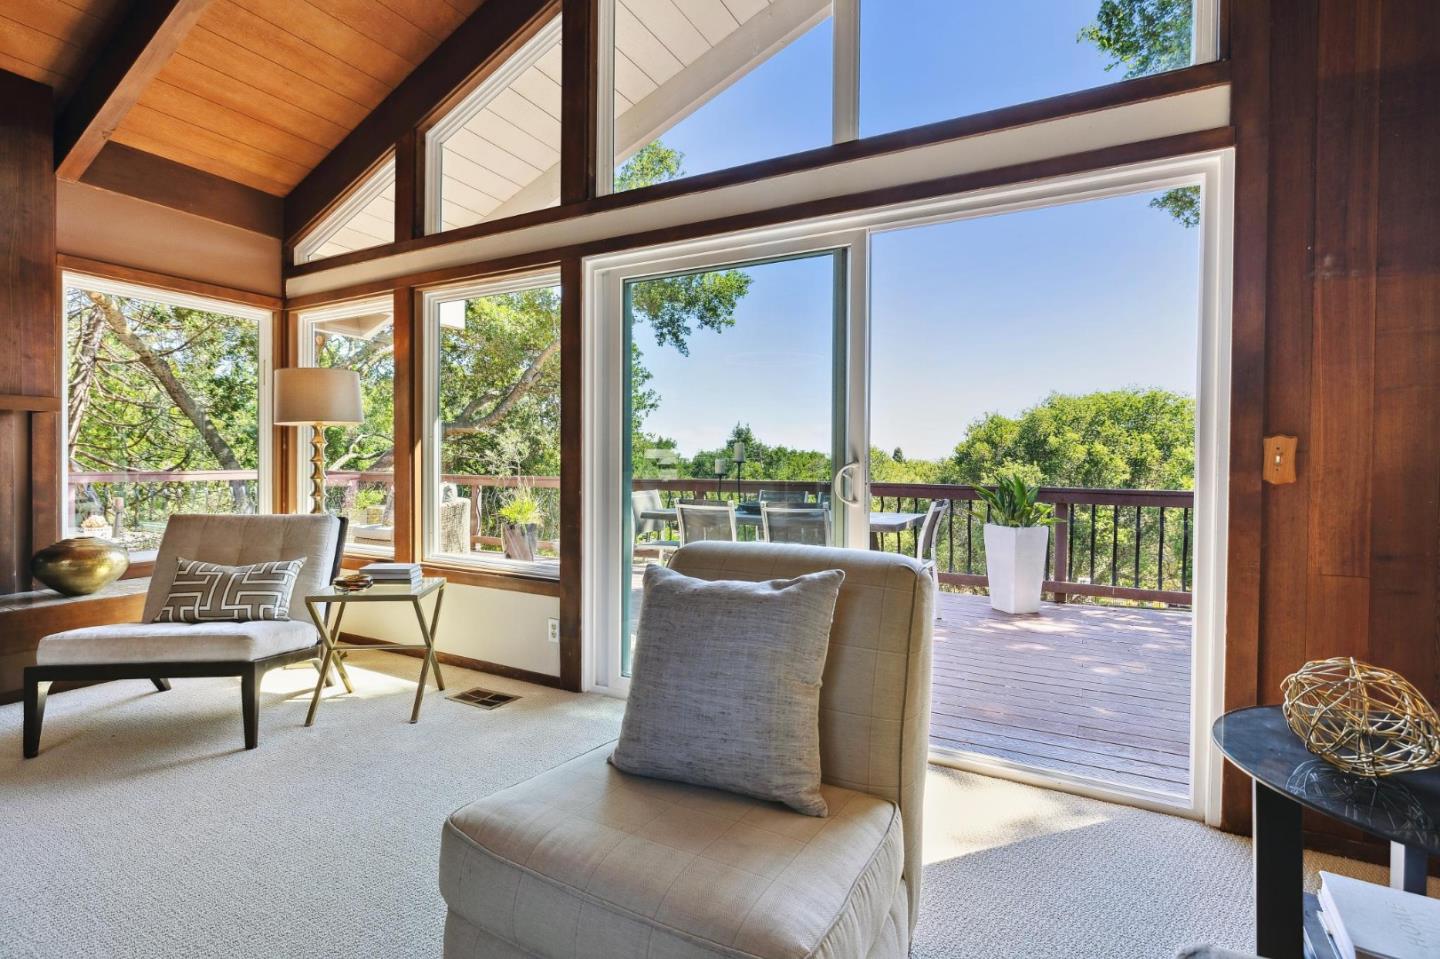
Light-filled and spacious, this beautiful and expanded mid-century home feels a little like an elegant mountain retreat yet is just 10 minutes from downtown Los Altos. Contemporary styling and sophisticated luxury combine in this home, which features soaring vaulted ceilings with exposed wood beams and a dramatic wall of windows with sliding glass doors to an entertainers deck for enjoying the sweeping views. At the other side of the home, the large great room combines the dining and family room and features original hardwood floors, a beamed ceiling, plus a handsome fireplace flanked by French doors opening to the dining patio. The highlight of the 4-bedroom, 3.5-bath floor plan is a sun-filled primary suite with a soaring vaulted ceiling and sliding glass doors to the deck. All this is surrounded by expansive oak-studded grounds for a tranquil feeling of being on top of the world while just minutes to restaurants and shops plus access to top-rated schools. Move right in, expand, or build new, this is a wonderful place to call home.
/u.realgeeks.media/sanjoserealestatepro/Header_Logo-min.png)
Additional Information
- Acres
- 0.85
- Age
- 68
- Amenities
- High Ceiling, Open Beam Ceiling
- Bathroom Features
- Pass Through, Primary - Tub with Jets, Stall Shower, Tile
- Bedroom Description
- Primary Suite / Retreat
- Cooling System
- None
- Days On Market
- Unknown
- Family Room
- Separate Family Room
- Fireplace Description
- Family Room, Living Room, Wood Burning
- Floor Covering
- Carpet, Wood
- Foundation
- Concrete Perimeter and Slab
- Garage Parking
- Detached Garage, Off-Street Parking, Parking Area
- Heating System
- Central Forced Air - Gas
- Horse Property Desc
- Unimproved
- Laundry Facilities
- In Utility Room, Inside, Washer / Dryer
- Living Area
- 2,636
- Lot Size
- 36,953
- Neighborhood
- Los Altos Hills
- Other Rooms
- Workshop
- Other Utilities
- Public Utilities
- Roof
- Composition
- Sewer
- Sewer - Public
- View
- View of City Lights, View of Mountains
- Zoning
- R1E-1
Mortgage Calculator
 The data relating to real estate for sale on this display comes in part from the Internet Data Exchange program of the MLSListingsTM MLS system. Real estate listings held by brokerage firms other than Real Estate Company are marked with the Internet Data Exchange and detailed information about them includes the names of the listing brokers and listing agents.
Based on information from MLSListings MLS as of . All data, including all measurements and calculations of area, is obtained from various sources and has not been, and will not be, verified by broker or MLS. All information should be independently reviewed and verified for accuracy. Properties may or may not be listed by the office/agent presenting the information.
Copyright 2026 MLSListings Inc. All rights reserved