919 Shoreline DR, San Mateo, CA 94404
- $1,115,000
- 2
- BD
- 2
- BA
- 1,230
- SqFt






Listed by Caroline K. Huo Group, 650-627-3769 from KW Advisors
(If provided) CoList: Rob Decontreras from KW Advisors
Sold listing courtesy of Ashley Rose Oropeza from COMPS
- Sold Price
- $1,115,000
- List Price
- $1,149,000
- Closing Date
- Sep 22, 2025
- MLS#
- ML82011014
- Status
- SOLD
- Bedrooms
- 2
- Total Bathrooms
- 2
- Full Bathrooms
- 2
- Sqft. of Residence
- 1,230
- Lot Size
- 71,430
- Year Built
- 1979
Property Description
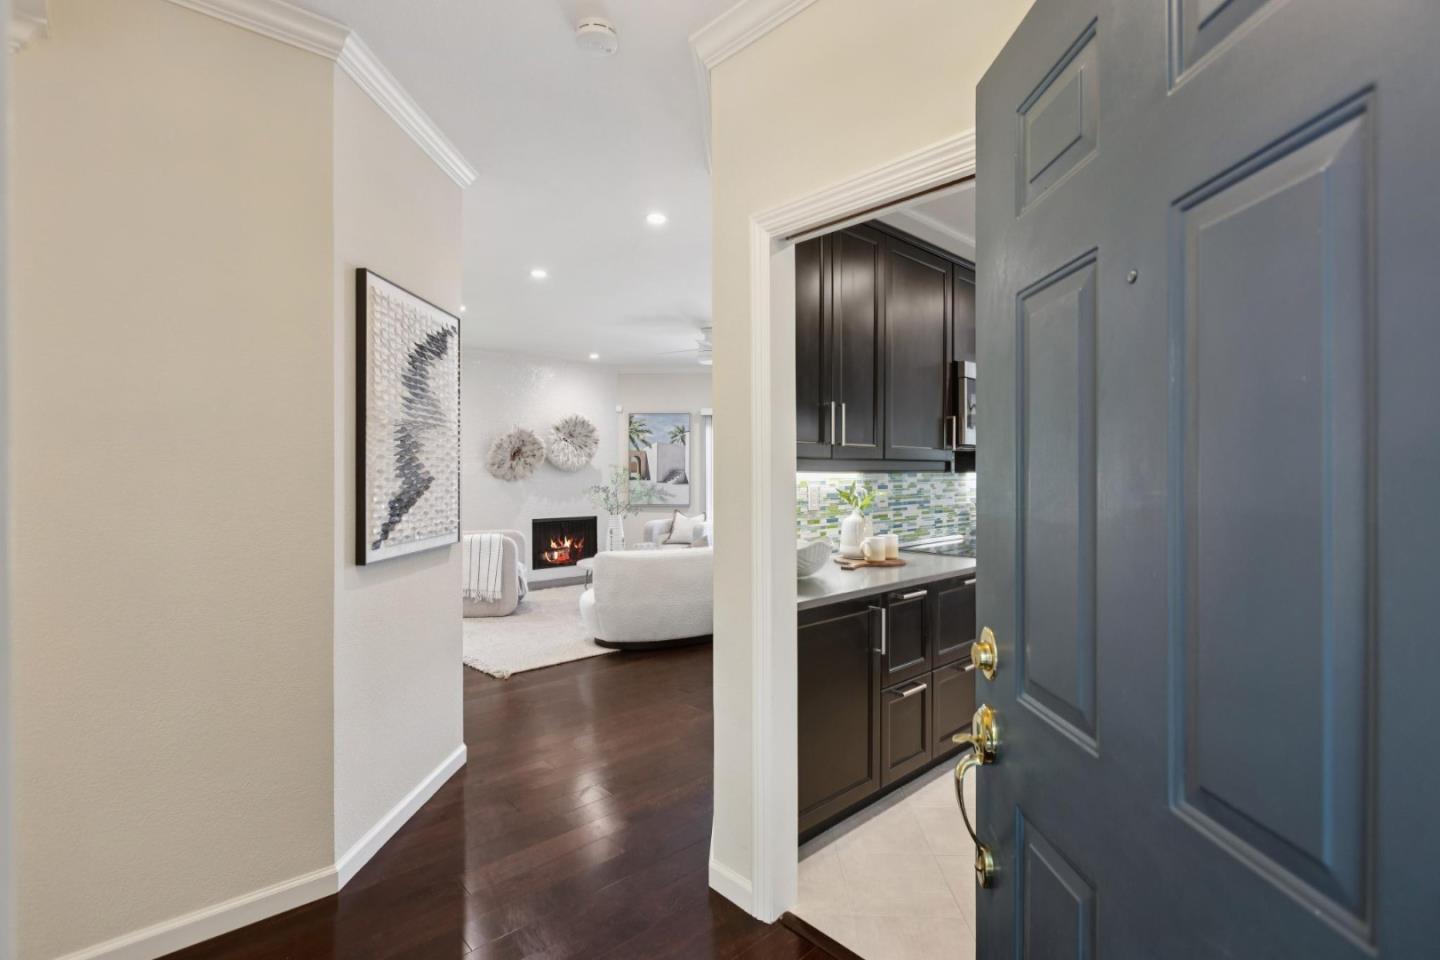
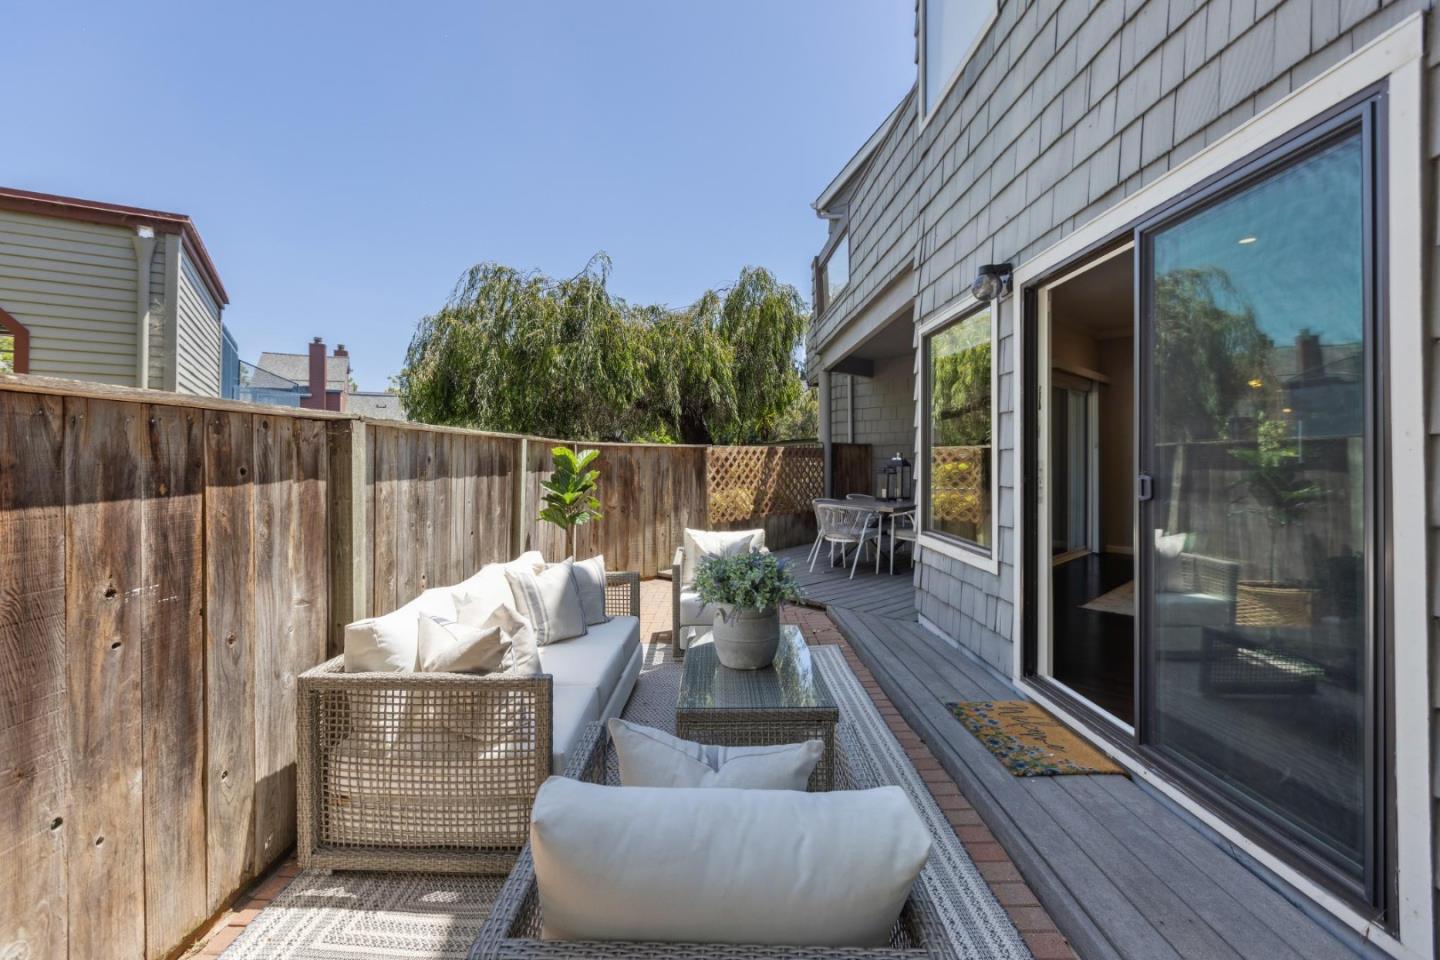
Welcome to 919 Shoreline Drive, a thoughtfully updated home in the heart of San Mateo. Ideally positioned between San Francisco and Silicon Valley, this residence offers convenience, comfort, and a central location just minutes from SFO, Caltrain, and top commuter routes. The layout is designed for todays lifestyle, with generous living spaces, light-filled rooms, and a private outdoor area perfect for entertaining or relaxing. Whether you are a professional relocating to the Peninsula, looking to right-size into a low-maintenance home, or seeking a smart alternative to renting, this property delivers. Investors and second-home buyers will also appreciate the consistent demand for quality housing in this neighborhood, where location and functionality drive long-term value. Thoughtful sellers open to creative solutions to make the purchase process easier for the right buyer!
/u.realgeeks.media/sanjoserealestatepro/Header_Logo-min.png)
Additional Information
- Acres
- 1.64
- Age
- 46
- Amenities
- High Ceiling
- Association Fee
- $856
- Association Fee Includes
- Common Area Electricity, Decks, Exterior Painting, Fencing, Garbage, Insurance - Common Area, Insurance - Earthquake, Landscaping / Gardening, Maintenance - Common Area, Maintenance - Exterior, Management Fee, Pool, Spa, or Tennis, Reserves, Roof, Sewer, Water
- Bathroom Features
- Primary - Stall Shower(s), Shower over Tub - 1, Split Bath, Updated Bath
- Bedroom Description
- Ground Floor Bedroom, Primary Bedroom on Ground Floor, Primary Suite / Retreat
- Building Name
- Harbortown
- Cooling System
- None
- Days On Market
- Unknown
- Family Room
- No Family Room
- Fence
- Wood
- Fireplace Description
- Living Room, Wood Burning
- Floor Covering
- Hardwood, Tile
- Foundation
- Concrete Perimeter and Slab
- Garage Parking
- Common Parking Area, Detached Garage, Guest / Visitor Parking
- Heating System
- Electric
- Laundry Facilities
- Inside, Washer / Dryer
- Living Area
- 1,230
- Lot Size
- 71,430
- Neighborhood
- Harbortown
- Other Utilities
- Public Utilities
- Pool Description
- Cabana / Dressing Room, Pool - Heated, Pool - In Ground, Spa - In Ground, Steam Room or Sauna
- Roof
- Composition
- Sewer
- Sewer - Public
- Unincorporated Yn
- Yes
- View
- Water
- Year Built
- 1979
- Zoning
- RMR2PD
Mortgage Calculator
 The data relating to real estate for sale on this display comes in part from the Internet Data Exchange program of the MLSListingsTM MLS system. Real estate listings held by brokerage firms other than Real Estate Company are marked with the Internet Data Exchange and detailed information about them includes the names of the listing brokers and listing agents.
Based on information from MLSListings MLS as of . All data, including all measurements and calculations of area, is obtained from various sources and has not been, and will not be, verified by broker or MLS. All information should be independently reviewed and verified for accuracy. Properties may or may not be listed by the office/agent presenting the information.
Copyright 2026 MLSListings Inc. All rights reserved