Share this with your friends


(408) 425-9359
Real Estate Company
28 Clarendon RD, Burlingame, CA 94010
- $2,250,000
- 2
- BD
- 2
- BA
- 1,220
- SqFt
Listed by Frank Vento, 650-888-9900 from Intero Real Estate Services
(If provided) CoList: from
Sold listing courtesy of Angie Xiao from INTR15
- Sold Price
- $2,250,000
- List Price
- $1,999,888
- Closing Date
- Jul 16, 2025
- MLS#
- ML82011037
- Status
- SOLD
- Bedrooms
- 2
- Total Bathrooms
- 2
- Full Bathrooms
- 1
- Partial Bathrooms
- 1
- Sqft. of Residence
- 1,220
- Lot Size
- 7,900
- Listing Area
- Lyon-Hoag
- Year Built
- 1920
Property Description
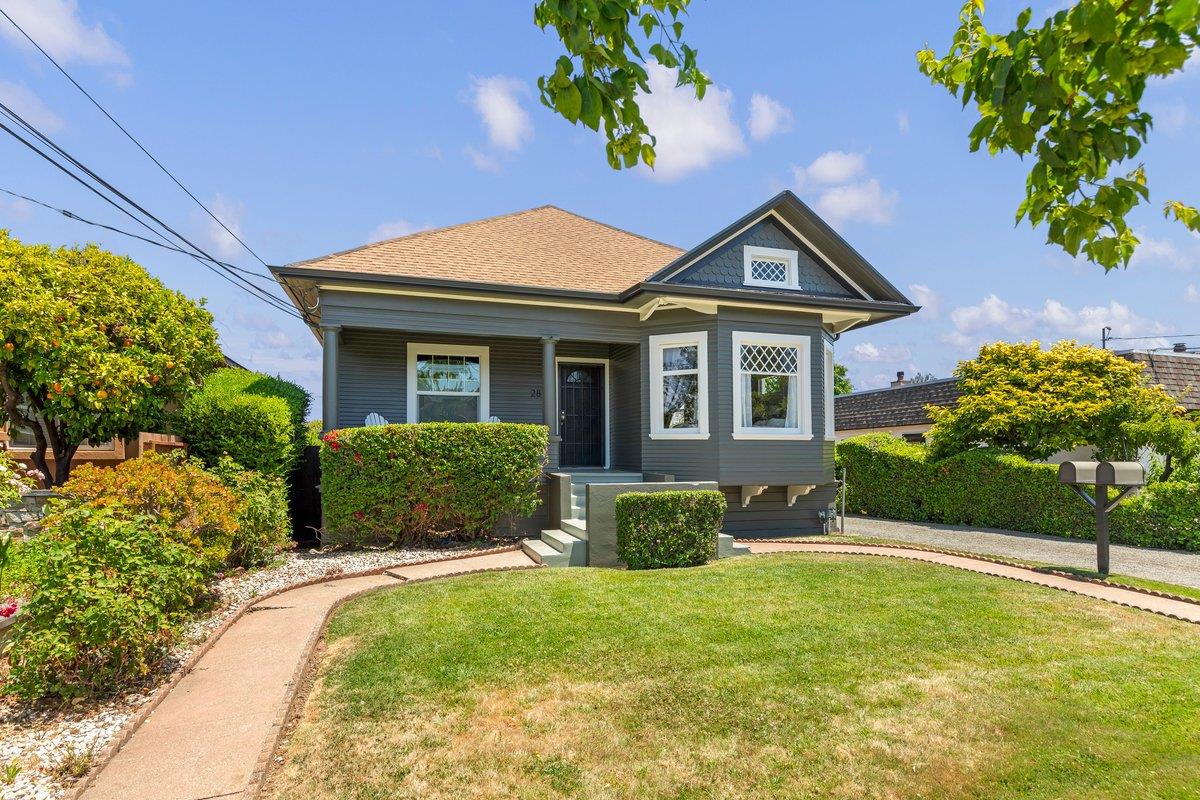
Burlingame Craftsman Bungalow with ideal location east of downtown. Close to schools, Cal Train, Hwy 101. Large 7900 square foot lot provides plenty of room and privacy. Front yard and covered porch draw you in to sit and relax. Step inside and feel the charm and craftsmanship of the 1920 home. Featuring hardwood floors, fireplace, large living room dining room combination, Jack and Jill bathroom and bedrooms. Spacious kitchen with pantry and appliances. Rear enclosed porch has washer/dryer, laundry sink and 1/4 bath with toilet. Step out into a fully fenced yard, with patio and room for flowers or veggies! The long driveway leads to a three car garage. Washer/dryer and laundry sink in garage. Go upstairs and be wowed by the views and enjoy this open space with bathroom, wet bar, fridge, microwave. Great home office space, or space for guests. Beautiful carved wood doors cover a large closet space, Large deck/patio and matching storage shed.
/u.realgeeks.media/sanjoserealestatepro/Header_Logo-min.png)
Additional Information
- Acres
- 0.18
- Age
- 105
- Cooling System
- Ceiling Fan
- Days On Market
- Unknown
- Family Room
- Kitchen / Family Room Combo, Other
- Fence
- Fenced Back, Partial Fencing, Wood
- Fireplace Description
- Free Standing, Gas Log, Living Room, Wood Burning
- Floor Covering
- Carpet, Hardwood, Slate, Vinyl / Linoleum, Other
- Foundation
- Concrete Perimeter and Slab
- Garage Parking
- Detached Garage, Gate / Door Opener, Off-Street Parking, On Street, Parking Area
- Heating System
- Central Forced Air - Gas, Gas
- Laundry Facilities
- In Garage, In Utility Room, Tub / Sink, Washer / Dryer
- Living Area
- 1,220
- Lot Description
- Grade - Level
- Lot Size
- 7,900
- Neighborhood
- Lyon-Hoag
- Other Utilities
- Natural Gas, Public Utilities
- Roof
- Composition
- Sewer
- Sewer Connected
- Style
- Craftsman
- Unincorporated Yn
- Yes
- View
- Neighborhood
- Zoning
- R10000
How much is your home worth?
...get instant property value now!
Mortgage Calculator
 The data relating to real estate for sale on this display comes in part from the Internet Data Exchange program of the MLSListingsTM MLS system. Real estate listings held by brokerage firms other than Real Estate Company are marked with the Internet Data Exchange and detailed information about them includes the names of the listing brokers and listing agents.
Based on information from MLSListings MLS as of . All data, including all measurements and calculations of area, is obtained from various sources and has not been, and will not be, verified by broker or MLS. All information should be independently reviewed and verified for accuracy. Properties may or may not be listed by the office/agent presenting the information.
Copyright 2026 MLSListings Inc. All rights reserved