1129 Lexington DR, Sunnyvale, CA 94087
- $2,850,000
- 3
- BD
- 2
- BA
- 1,118
- SqFt




Listed by Yvonne Yang, 650-530-3162 from Compass
(If provided) CoList: from
Sold listing courtesy of Sophia Lee from KWCU
- Sold Price
- $2,850,000
- List Price
- $2,348,950
- Closing Date
- Jul 31, 2025
- MLS#
- ML82011422
- Status
- SOLD
- Bedrooms
- 3
- Total Bathrooms
- 2
- Full Bathrooms
- 2
- Sqft. of Residence
- 1,118
- Lot Size
- 6,000
- Listing Area
- Sunnyvale
- Year Built
- 1954
Property Description
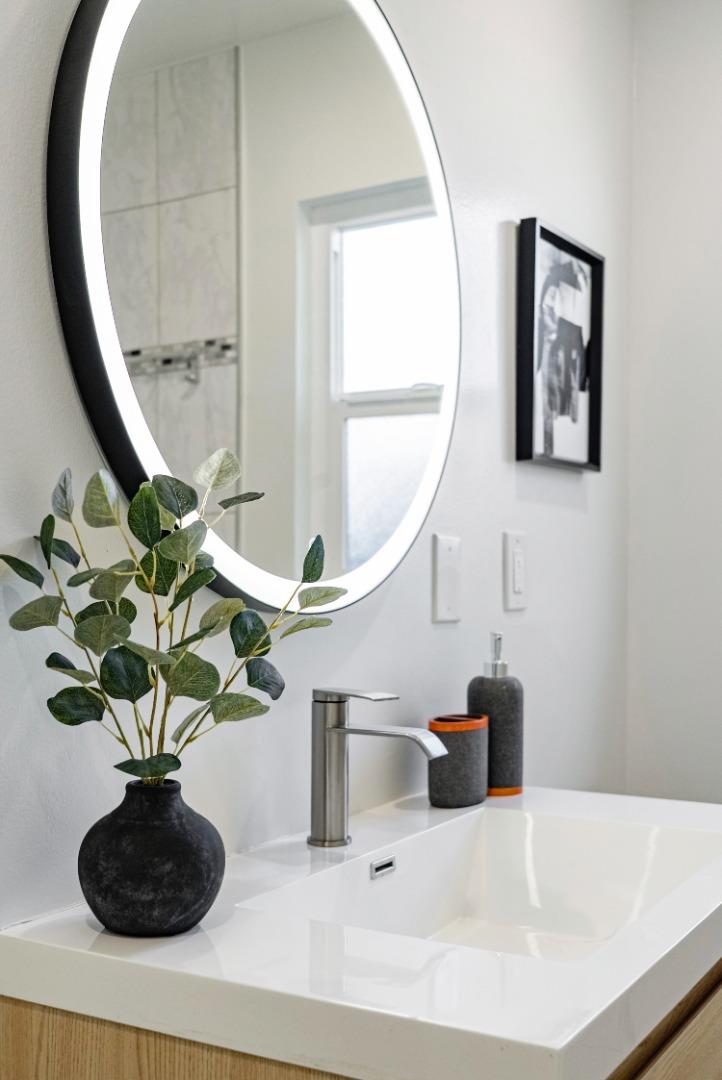
professional photos soon. Nestled in one of Sunnyvales most sought-after neighborhoods, this stunning home offers the ideal blend of modern upgrades and timeless charm. Perfectly located within the top-rated school district, Cherry Chase Elementary, Sunnyvale Middle, and Homestead High this property presents an exceptional opportunity for families seeking both comfort and an excellent education. Step inside to a freshly painted interior that radiates modern elegance, enhanced by brand-new flooring throughout. The completely renovated kitchen features all-new cabinetry, sleek countertops, and brand-new stainless steel appliances, making it a perfect space for culinary creativity. The newly remodeled living room showcases a clean, contemporary aesthetic centered around a sleek built-in linear fireplace set in a textured feature wall. Recessed niches on either side offer warm wood shelving, custom cabinetry, and integrated lightingideal for displaying art and decor with style. With a seamless blend of function and sophistication,refreshed interior creates a welcoming & comfortable ambiance. Step outside to a spacious backyard with endless potentialperfect for gardening, entertaining or future expansions. close proximity to exceptional schools, parks, shopping centers, restaurants.
/u.realgeeks.media/sanjoserealestatepro/Header_Logo-min.png)
Additional Information
- Acres
- 0.14
- Age
- 71
- Bathroom Features
- Full on Ground Floor, Primary - Stall Shower(s), Shower and Tub
- Bedroom Description
- Ground Floor Bedroom, Primary Bedroom on Ground Floor
- Cooling System
- Central AC
- Days On Market
- Unknown
- Family Room
- No Family Room
- Fireplace Description
- Living Room
- Floor Covering
- Wood
- Foundation
- Concrete Perimeter and Slab
- Garage Parking
- Attached Garage
- Heating System
- Central Forced Air
- Living Area
- 1,118
- Lot Size
- 6,000
- Neighborhood
- Sunnyvale
- Other Utilities
- Public Utilities
- Roof
- Composition
- Sewer
- Sewer - Public
- Unincorporated Yn
- Yes
- Zoning
- R0
Mortgage Calculator
 The data relating to real estate for sale on this display comes in part from the Internet Data Exchange program of the MLSListingsTM MLS system. Real estate listings held by brokerage firms other than Real Estate Company are marked with the Internet Data Exchange and detailed information about them includes the names of the listing brokers and listing agents.
Based on information from MLSListings MLS as of . All data, including all measurements and calculations of area, is obtained from various sources and has not been, and will not be, verified by broker or MLS. All information should be independently reviewed and verified for accuracy. Properties may or may not be listed by the office/agent presenting the information.
Copyright 2026 MLSListings Inc. All rights reserved