137 S 17th ST, San Jose, CA 95112
- $1,499,990
- 4
- BD
- 3
- BA
- 2,000
- SqFt




Listed by Faris-Taylor Team, 408-891-9881 from Intero Real Estate Services
(If provided) CoList: from
Sold listing courtesy of Chris Hawkins from SGP
- Sold Price
- $1,499,990
- List Price
- $1,499,990
- Closing Date
- Jul 25, 2025
- MLS#
- ML82011497
- Status
- SOLD
- Bedrooms
- 4
- Total Bathrooms
- 3
- Full Bathrooms
- 2
- Partial Bathrooms
- 1
- Sqft. of Residence
- 2,000
- Lot Size
- 6,400
- Listing Area
- Central San Jose
- Year Built
- 1913
Property Description
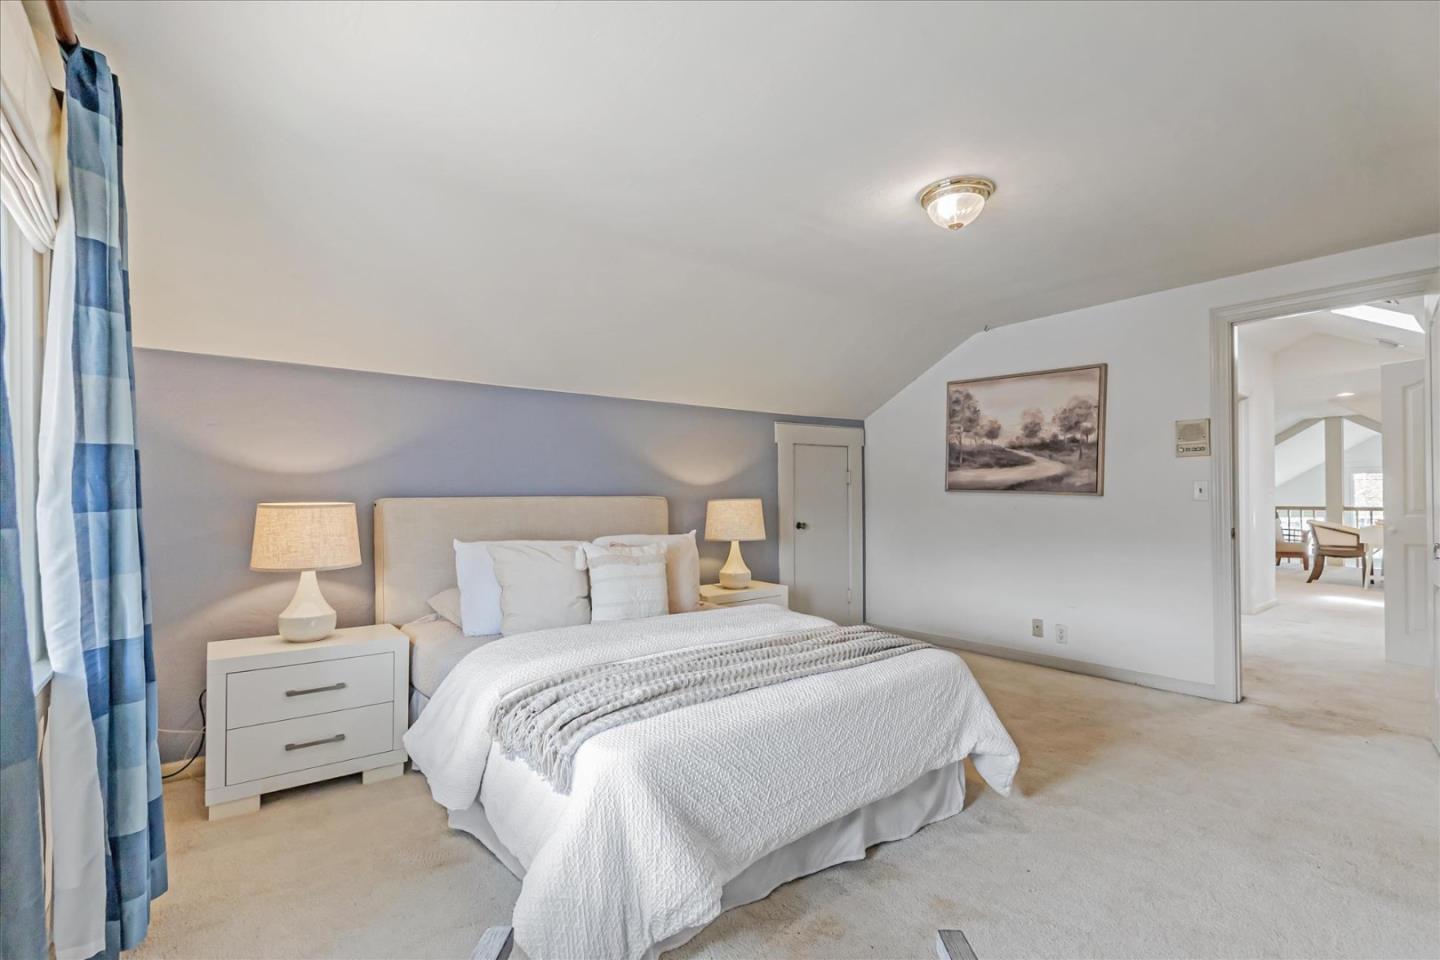
Classic spacious Naglee Park home with a great modern touch! 2 story home modified to enjoy the views and sunlight in this beautiful and desirable neighborhood. Front door window and sidelights with Frank Lloyd Wright style stained glass, large formal entry w parquet floors. Expansive living room, soaring vaulted ceiling and the 2-story front windows plus a fireplace and picture window facing a private patio AND BRAND NEW LUXURY CARPETING. Formal dining room with pocket doors and parquet floors. French doors lead to the great room with a well-appointed kitchen and family room, with oak flooring featuring SS Jen-Air range and Kitchenaid double ovens. Lots of Corian counter space with a prep sink and breakfast bar, and a built-in wood paneled refrigerator and freezer, plus pantry and some cabinets with pull-out shelving. Primary suite has laminate floors and a bath with large jetted tub and a huge clothing closet with a dry cleaner style moving rack. The 316 sqft finished basement has a media room with projection and viewing screen. Second floor is a loft looking out the incredible front windows, with 3 very spacious bedrooms and a full bath. Exquisitely landscaped yard and 2 car garage and BRAND NEW roof with lifetime warranty. Close to SJSU, downtown dining, and entertainment.
/u.realgeeks.media/sanjoserealestatepro/Header_Logo-min.png)
Additional Information
- Acres
- 0.15
- Age
- 112
- Amenities
- High Ceiling, Vaulted Ceiling
- Bathroom Features
- Double Sinks, Full on Ground Floor, Half on Ground Floor, Primary - Oversized Tub, Primary - Stall Shower(s), Shower over Tub - 1, Tile
- Bedroom Description
- Ground Floor Bedroom, Primary Bedroom on Ground Floor, Walk-in Closet
- Cooling System
- Central AC
- Days On Market
- Unknown
- Energy Features
- Double Pane Windows
- Family Room
- Kitchen / Family Room Combo
- Fence
- Fenced Back, Wood
- Fireplace Description
- Gas Starter, Living Room, Wood Burning
- Floor Covering
- Carpet, Hardwood, Tile
- Foundation
- Concrete Perimeter
- Garage Parking
- Detached Garage, Off-Street Parking
- Heating System
- Central Forced Air, Gas
- Laundry Facilities
- Electricity Hookup (110V), Electricity Hookup (220V), In Utility Room, Inside, Tub / Sink, Upper Floor, Washer / Dryer
- Living Area
- 2,000
- Lot Description
- Grade - Level
- Lot Size
- 6,400
- Neighborhood
- Central San Jose
- Other Rooms
- Basement - Finished, Loft, Media / Home Theater, Mud Room, Storage
- Other Utilities
- Natural Gas, Public Utilities
- Roof
- Composition
- Sewer
- Sewer - Public
- View
- Neighborhood
- Zoning
- R1-8
Mortgage Calculator
 The data relating to real estate for sale on this display comes in part from the Internet Data Exchange program of the MLSListingsTM MLS system. Real estate listings held by brokerage firms other than Real Estate Company are marked with the Internet Data Exchange and detailed information about them includes the names of the listing brokers and listing agents.
Based on information from MLSListings MLS as of . All data, including all measurements and calculations of area, is obtained from various sources and has not been, and will not be, verified by broker or MLS. All information should be independently reviewed and verified for accuracy. Properties may or may not be listed by the office/agent presenting the information.
Copyright 2026 MLSListings Inc. All rights reserved