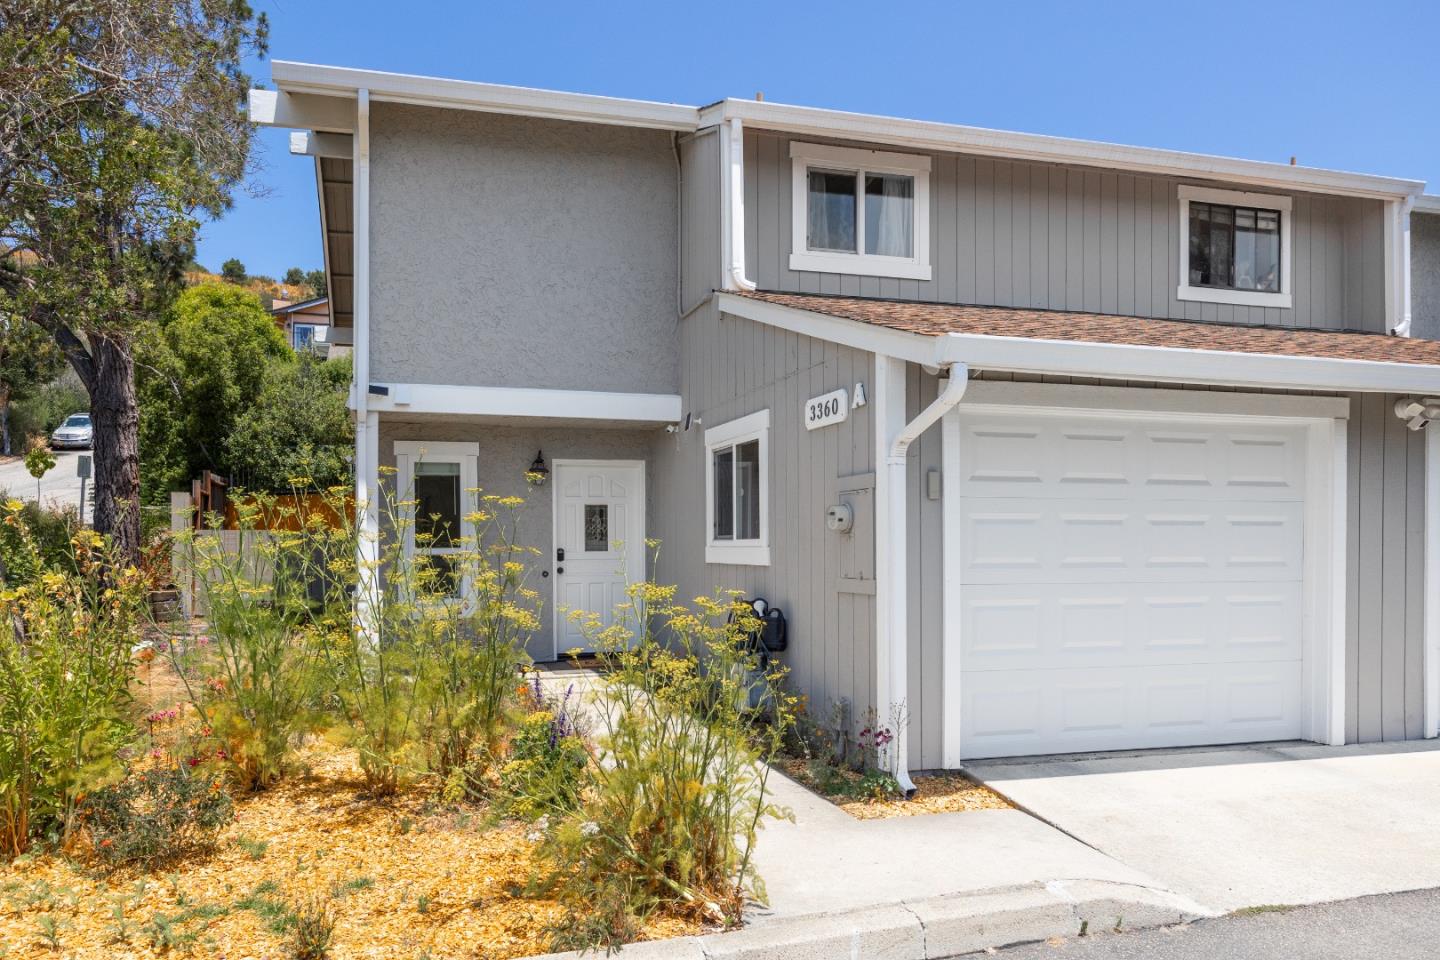
3360 Houts DR A, Santa Cruz, CA 95065
- $719,000
- 2
- BD
- 2
- BA
- 1,294
- SqFt
Listed by Brett Gotcher, 831-254-6252 from Epique Realty
(If provided) CoList: from
Sold listing courtesy of RECIP from RCIP
- Sold Price
- $719,000
- List Price
- $719,000
- Closing Date
- Aug 21, 2025
- MLS#
- ML82011523
- Status
- SOLD
- Bedrooms
- 2
- Total Bathrooms
- 2
- Full Bathrooms
- 1
- Partial Bathrooms
- 1
- Sqft. of Residence
- 1,294
- Lot Size
- 1,525
- Year Built
- 1980
Property Description
Welcome to this adorable and well-maintained townhome nestled in one of Santa Cruz's most tranquil neighborhoods. Surrounded by CA native plants providing a drought resistant and sustainable garden, this end-unit retreat offers the perfect balance of privacy and convenience. Inside, you'll find a bright and airy living space with thoughtful finishes, updated flooring and plenty of natural light. There are 2 bedrooms and a full bath downstairs, with access to the back patio and hot tub for taking in those relaxing summer evenings. The community is beautifully landscaped and quiet, offering a sense of calm that feels miles away from the hustle, while being just minutes to local shops, restaurants, parks and beaches. To top it off, you are only a short stroll to the Chaminade Resort where you can enjoy fine dining and miles of trails. And with easy access to Highway 1, this location is a commuter's dream. These units rarely become available so don't miss out on this wonderful opportunity to own a little piece of paradise.
/u.realgeeks.media/sanjoserealestatepro/Header_Logo-min.png)
Additional Information
- Acres
- 0.04
- Age
- 45
- Association Fee
- $420
- Association Fee Includes
- Decks, Exterior Painting, Garbage, Insurance, Landscaping / Gardening, Maintenance - Common Area, Reserves
- Bathroom Features
- Double Sinks, Full on Ground Floor, Shower over Tub - 1, Updated Bath
- Bedroom Description
- Ground Floor Bedroom, More than One Bedroom on Ground Floor
- Building Name
- Courtland Heights
- Cooling System
- None
- Days On Market
- Unknown
- Family Room
- No Family Room
- Fence
- Fenced Back, Gate, Wood
- Fireplace Description
- Living Room, Wood Burning
- Floor Covering
- Carpet, Laminate, Tile
- Foundation
- Concrete Slab
- Garage Parking
- Assigned Spaces, Attached Garage, Guest / Visitor Parking, On Street
- Heating System
- Central Forced Air - Gas, Fireplace
- Laundry Facilities
- Electricity Hookup (220V), In Garage
- Living Area
- 1,294
- Lot Size
- 1,525
- Neighborhood
- Soquel
- Other Utilities
- Public Utilities
- Pool Description
- Spa / Hot Tub
- Roof
- Composition
- Sewer
- Sewer - Public
- Unincorporated Yn
- Yes
- View
- Garden / Greenbelt, Neighborhood
- Year Built
- 1980
- Zoning
- RM-3
Mortgage Calculator
 The data relating to real estate for sale on this display comes in part from the Internet Data Exchange program of the MLSListingsTM MLS system. Real estate listings held by brokerage firms other than Real Estate Company are marked with the Internet Data Exchange and detailed information about them includes the names of the listing brokers and listing agents.
Based on information from MLSListings MLS as of . All data, including all measurements and calculations of area, is obtained from various sources and has not been, and will not be, verified by broker or MLS. All information should be independently reviewed and verified for accuracy. Properties may or may not be listed by the office/agent presenting the information.
Copyright 2026 MLSListings Inc. All rights reserved