880 Moana CT, Palo Alto, CA 94306
- $3,300,000
- 3
- BD
- 3
- BA
- 2,434
- SqFt


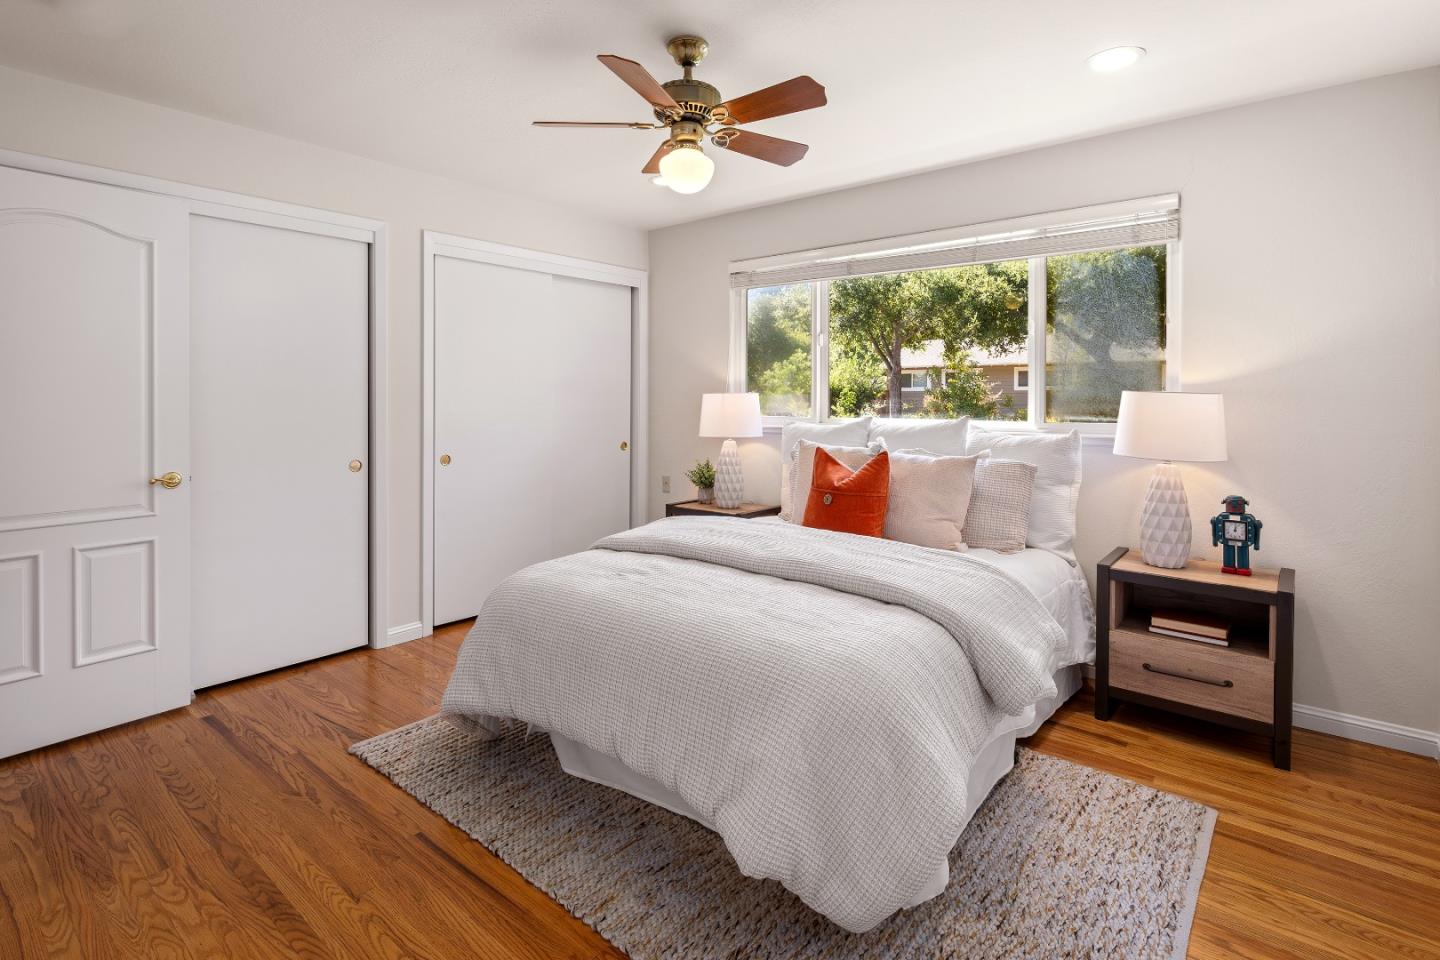


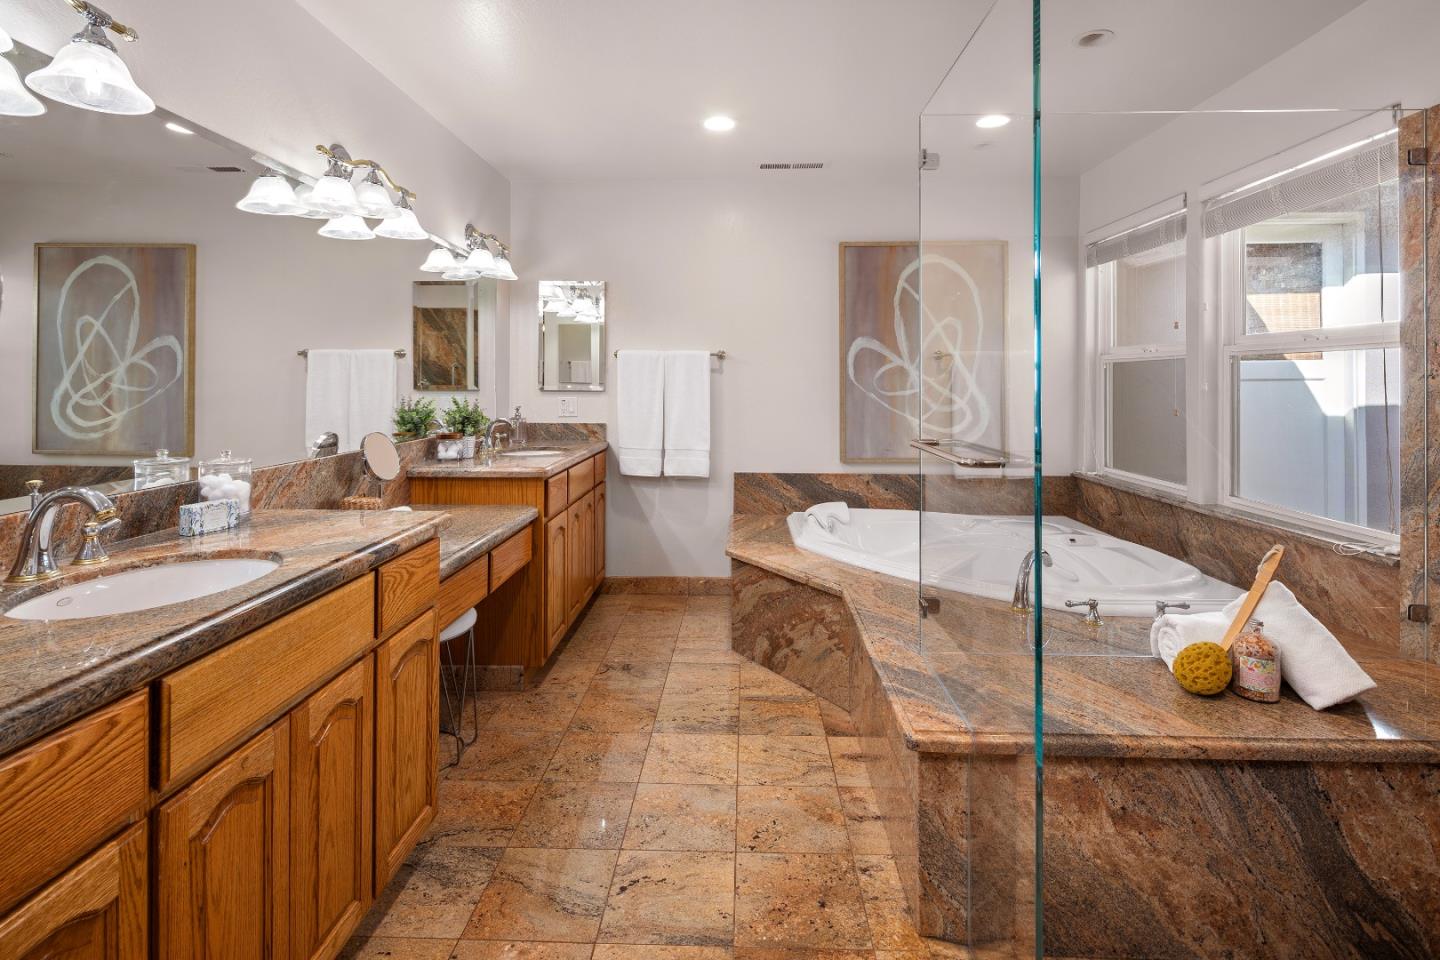


Listed by Deborah Schuetz, 408-499-4277 from Intero Real Estate Services
(If provided) CoList: from
Sold listing courtesy of Renuka Chainani from NTERO
- Sold Price
- $3,300,000
- List Price
- $3,495,000
- Closing Date
- Oct 01, 2025
- MLS#
- ML82011637
- Status
- SOLD
- Bedrooms
- 3
- Total Bathrooms
- 3
- Full Bathrooms
- 2
- Partial Bathrooms
- 1
- Sqft. of Residence
- 2,434
- Additional Sqft.
- 316
- Lot Size
- 15,000
- Listing Area
- Palo Alto Hills
- Year Built
- 1959
Property Description
880 Moana Ct is the perfect launchpad for life in the Valley. Positioned at the nexus of innovation and convenience, this exceptional 3-bedroom, 2.1-bath residence offers the ideal blend of style, space & functionality. Located just minutes from Stanford-Google-Meta-Apple & the region's top venture firms. For those who demand space and function, the property offers two attached garages, a traditional 2-car garage plus a rare 5-car garage, providing endless possibilities for car enthusiasts-hobbyists-or anyone in need of storage or workshop space. The airy living room provides additional areas perfect for a reading nook, or play zone. Extensive crown molding, recessed lighting, and louvered shutters, create a refined and timeless ambience. Enjoy memorable meals with your guests in the formal dining room. Don't miss the additional room next to the 2-car garage, which is perfectly suited for a quiet remote work hub, content studio, or maker space. Live just moments from top-rated schools-world-class tech campuses-miles of biking and running trails-parks & vibrant downtown areas offering dining-shopping & culture. An extraordinary offering for those seeking understated elegance, rare functionality, and unparalleled convenience in one of California's most coveted addresses.
/u.realgeeks.media/sanjoserealestatepro/Header_Logo-min.png)
Additional Information
- Acres
- 0.34
- Age
- 66
- Amenities
- Walk-in Closet
- Cooling System
- Central AC
- Days On Market
- Unknown
- Family Room
- Other
- Fireplace Description
- Living Room
- Foundation
- Crawl Space
- Garage Parking
- Attached Garage, Tandem Parking
- Heating System
- Forced Air
- Laundry Facilities
- In Garage, Inside
- Living Area
- 2,434
- Lot Size
- 15,000
- Neighborhood
- Palo Alto Hills
- Other Utilities
- Public Utilities
- Roof
- Composition
- Sewer
- Sewer - Public
- Unincorporated Yn
- Yes
- Zoning
- R1B1
Mortgage Calculator
 The data relating to real estate for sale on this display comes in part from the Internet Data Exchange program of the MLSListingsTM MLS system. Real estate listings held by brokerage firms other than Real Estate Company are marked with the Internet Data Exchange and detailed information about them includes the names of the listing brokers and listing agents.
Based on information from MLSListings MLS as of . All data, including all measurements and calculations of area, is obtained from various sources and has not been, and will not be, verified by broker or MLS. All information should be independently reviewed and verified for accuracy. Properties may or may not be listed by the office/agent presenting the information.
Copyright 2026 MLSListings Inc. All rights reserved