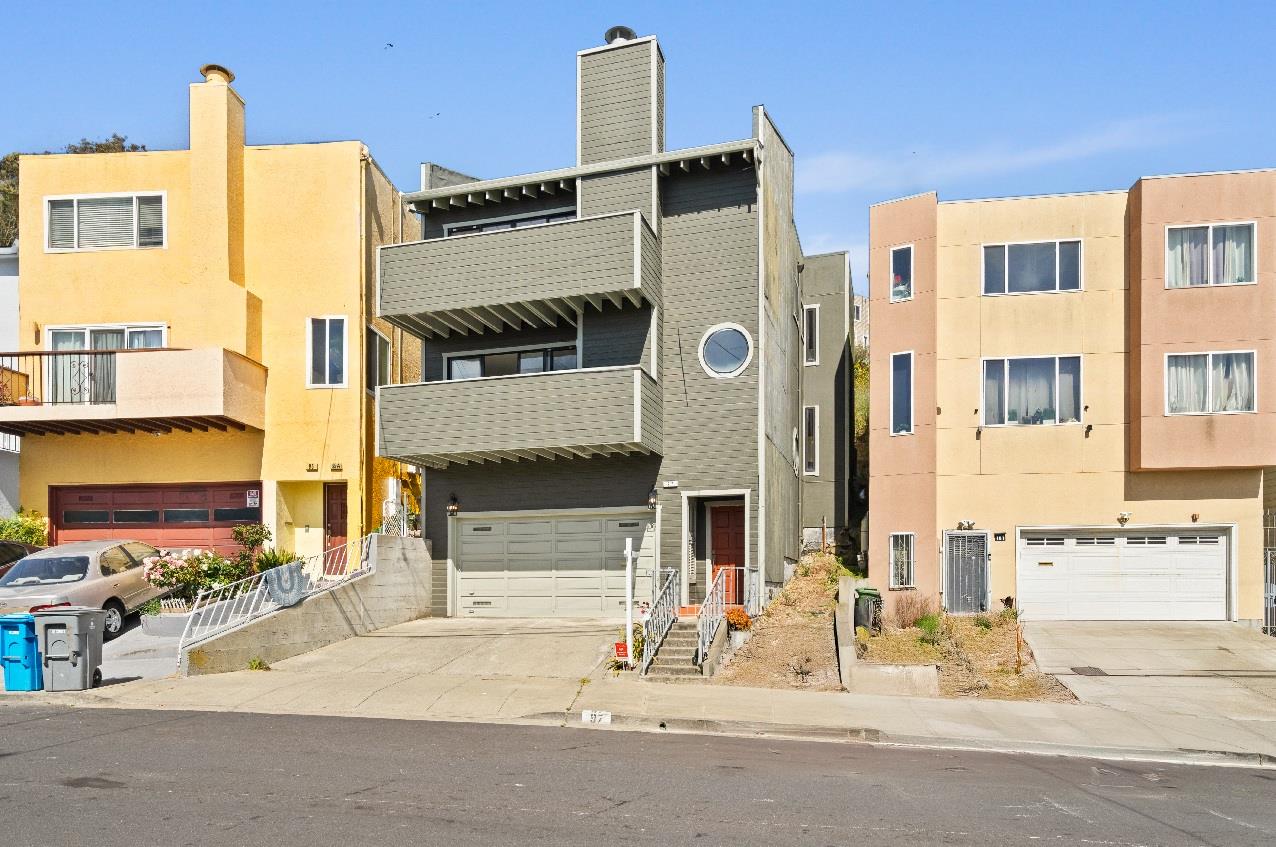
97 Santa Barbara AVE, Daly City, CA 94014
- $1,140,000
- 3
- BD
- 3
- BA
- 1,960
- SqFt
Listed by OWN Real Estate, 650-888-0153 from KW Advisors
(If provided) CoList: from
Sold listing courtesy of Guillean Arradaza from KINE
- Sold Price
- $1,140,000
- List Price
- $1,099,000
- Closing Date
- Jul 25, 2025
- MLS#
- ML82011660
- Status
- SOLD
- Bedrooms
- 3
- Total Bathrooms
- 3
- Full Bathrooms
- 2
- Partial Bathrooms
- 1
- Sqft. of Residence
- 1,960
- Lot Size
- 3,011
- Listing Area
- 'Original' Daly City
- Year Built
- 1990
Property Description
Welcome to this beautifully updated 3-bed, 2.5-bath home in the scenic hills of Daly City, offering 1,960 sqft of stylish & functional living space. Step into a spacious, sunlit living room anchored by a stone-paved fireplace and direct access to a private front deck, perfect for morning coffee. Down the hall, the open-concept kitchen, dining & family room create the ideal space for entertaining. The kitchen ft. freshly painted cabinetry, epoxied countertops & backsplash, and extended peninsula that connects to the open family room. Sliding doors lead to a paved backyard complete w/ an outdoor sink & prep counter ready for summer BBQ. A remodeled half bath on the main level ft. a designer vanity, penny tile flooring, and West Elm light fixture. Upstairs, you'll find two spacious guest bedrooms and a full bath w/ designer tile, birchwood-tone vanity & glass shower doors. The private primary suite includes high ceilings, skylight, walk-in closet, and deck w/ Daly City views. The luxurious ensuite bath ft dual sinks, designer tilework, and shower over tub. Additional upgrades include new laminate flooring, fresh paint, modern light fixtures, and 2-car garage w/ wide driveway. Conveniently located near BART, I-280, Westlake Shopping Center, Original Joes, and Century Theatres.
/u.realgeeks.media/sanjoserealestatepro/Header_Logo-min.png)
Additional Information
- Age
- 35
- Amenities
- High Ceiling, Skylight, Walk-in Closet
- Association Fee Includes
- Electricity, Gas, Landscaping / Gardening, Roof, Common Area Electricity, Insurance - Common Area, Common Area Gas, Maintenance - Common Area
- Bathroom Features
- Double Sinks, Half on Ground Floor, Showers over Tubs - 2+, Tile, Updated Bath
- Bedroom Description
- Primary Suite / Retreat, Walk-in Closet
- Cooling System
- Other
- Days On Market
- Unknown
- Family Room
- Separate Family Room
- Fireplace Description
- Living Room
- Floor Covering
- Laminate, Tile
- Foundation
- Other
- Garage Parking
- Attached Garage, On Street, Off-Site Parking
- Heating System
- Central Forced Air
- Laundry Facilities
- In Garage, Washer / Dryer
- Living Area
- 1,960
- Lot Size
- 3,011
- Neighborhood
- 'Original' Daly City
- Other Utilities
- Public Utilities
- Roof
- Other
- Sewer
- Sewer - Public
- View
- View of Mountains, Neighborhood
- Zoning
- R10003
Mortgage Calculator
 The data relating to real estate for sale on this display comes in part from the Internet Data Exchange program of the MLSListingsTM MLS system. Real estate listings held by brokerage firms other than Real Estate Company are marked with the Internet Data Exchange and detailed information about them includes the names of the listing brokers and listing agents.
Based on information from MLSListings MLS as of . All data, including all measurements and calculations of area, is obtained from various sources and has not been, and will not be, verified by broker or MLS. All information should be independently reviewed and verified for accuracy. Properties may or may not be listed by the office/agent presenting the information.
Copyright 2026 MLSListings Inc. All rights reserved