Share this with your friends


(408) 425-9359
Real Estate Company
2521 Sherwood DR, San Bruno, CA 94066
- $1,870,000
- 4
- BD
- 3
- BA
- 1,450
- SqFt
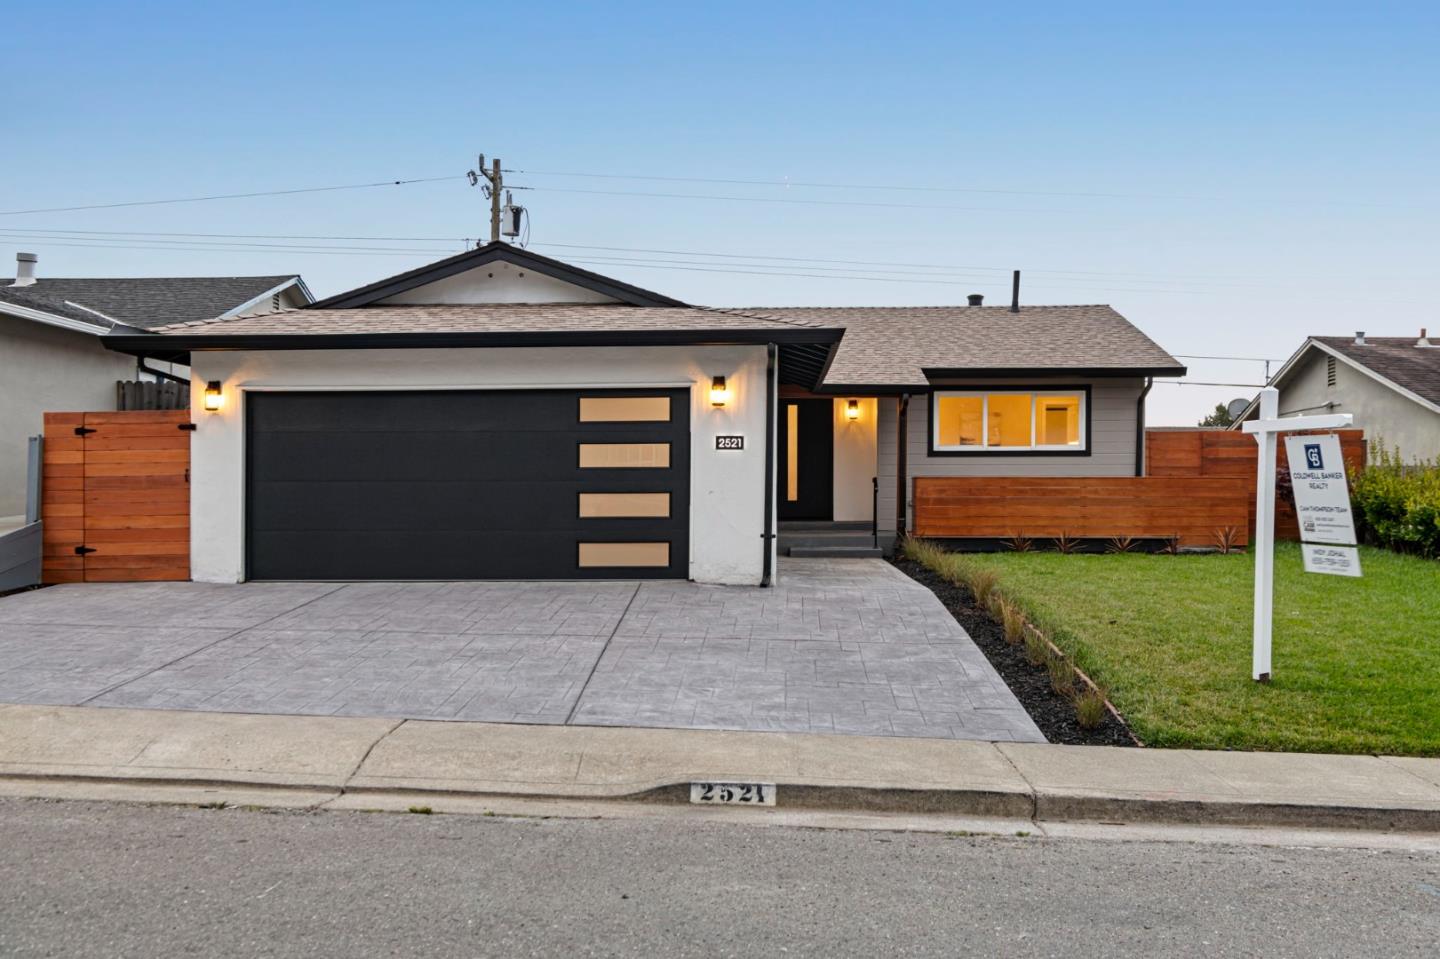
Listed by Indy Johal, 650-759-1351 from Coldwell Banker Realty
(If provided) CoList: from
Sold listing courtesy of Indy Johal from CBR
- Sold Price
- $1,870,000
- List Price
- $1,870,000
- Closing Date
- Jul 23, 2025
- MLS#
- ML82011757
- Status
- SOLD
- Bedrooms
- 4
- Total Bathrooms
- 3
- Full Bathrooms
- 3
- Sqft. of Residence
- 1,450
- Lot Size
- 5,600
- Listing Area
- Rollingwood
- Year Built
- 1958
Property Description
Welcome to 2521 Sherwood Drive, a beautifully renovated single-level home located in the desirable Rollingwood neighborhood of San Bruno. This 4-bedroom, 3-bathroom residence offers 1,450 sq. ft. of thoughtfully redesigned living space on a 0.12-acre lot.Step inside to a warm and inviting living room featuring a fireplace and direct access to the expansive backyard perfect for both relaxing and entertaining. The newly remodeled kitchen boasts custom finishes, ample storage, and a clean, modern design. The private primary suite features a tranquil en-suite bathroom, while the additional bedrooms are bright and comfortable, ideal for guests, family, or a home office. Enjoy a large, fenced yard ready for outdoor gatherings, gardening, or play. The home includes side-by-side 2-car parking and offers easy access to major commuter routes including Hwy 280, 101, and Skyline Boulevard. Conveniently located near Bayhill Shopping Center, Westborough Square, The Shops at Tanforan, and more, everyday essentials and entertainment are just minutes away.
/u.realgeeks.media/sanjoserealestatepro/Header_Logo-min.png)
Additional Information
- Acres
- 0.13
- Age
- 67
- Amenities
- Walk-in Closet
- Bathroom Features
- Double Sinks, Primary - Stall Shower(s), Shower over Tub - 1, Stall Shower, Tile, Updated Bath
- Bedroom Description
- Primary Suite / Retreat, Walk-in Closet
- Cooling System
- Central AC
- Days On Market
- Unknown
- Family Room
- No Family Room
- Fireplace Description
- Living Room
- Floor Covering
- Hardwood, Wood, Other
- Foundation
- Concrete Perimeter
- Garage Parking
- Attached Garage, On Street
- Heating System
- Central Forced Air
- Laundry Facilities
- In Garage
- Living Area
- 1,450
- Lot Size
- 5,600
- Neighborhood
- Rollingwood
- Other Utilities
- Public Utilities
- Roof
- Composition
- Sewer
- Sewer - Public
- Unincorporated Yn
- Yes
- Zoning
- R10006
Mortgage Calculator
 The data relating to real estate for sale on this display comes in part from the Internet Data Exchange program of the MLSListingsTM MLS system. Real estate listings held by brokerage firms other than Real Estate Company are marked with the Internet Data Exchange and detailed information about them includes the names of the listing brokers and listing agents.
Based on information from MLSListings MLS as of . All data, including all measurements and calculations of area, is obtained from various sources and has not been, and will not be, verified by broker or MLS. All information should be independently reviewed and verified for accuracy. Properties may or may not be listed by the office/agent presenting the information.
Copyright 2026 MLSListings Inc. All rights reserved