587 Sequoia AVE, Redwood City, CA 94061
- $3,895,000
- 5
- BD
- 4
- BA
- 3,665
- SqFt








Listed by Hugh Cornish, 650-619-6461 from Coldwell Banker Realty
(If provided) CoList: from
Sold listing courtesy of James Steele from COMPS
- Sold Price
- $3,895,000
- List Price
- $3,995,000
- Closing Date
- Oct 15, 2025
- MLS#
- ML82011804
- Status
- SOLD
- Bedrooms
- 5
- Total Bathrooms
- 4
- Full Bathrooms
- 4
- Sqft. of Residence
- 3,665
- Lot Size
- 10,659
- Listing Area
- Horgan Ranch Etc.
- Year Built
- 1940
Property Description
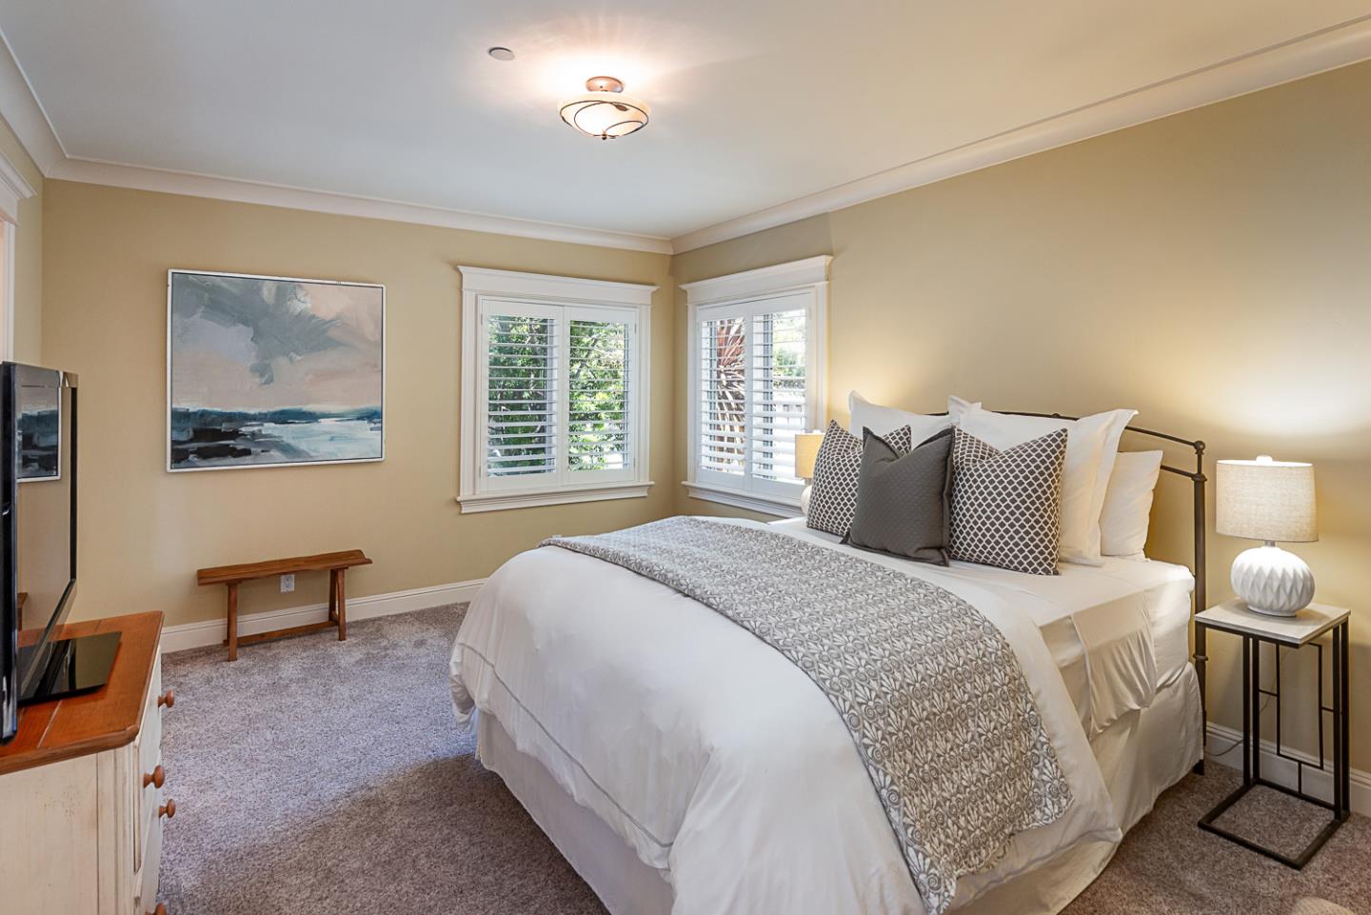
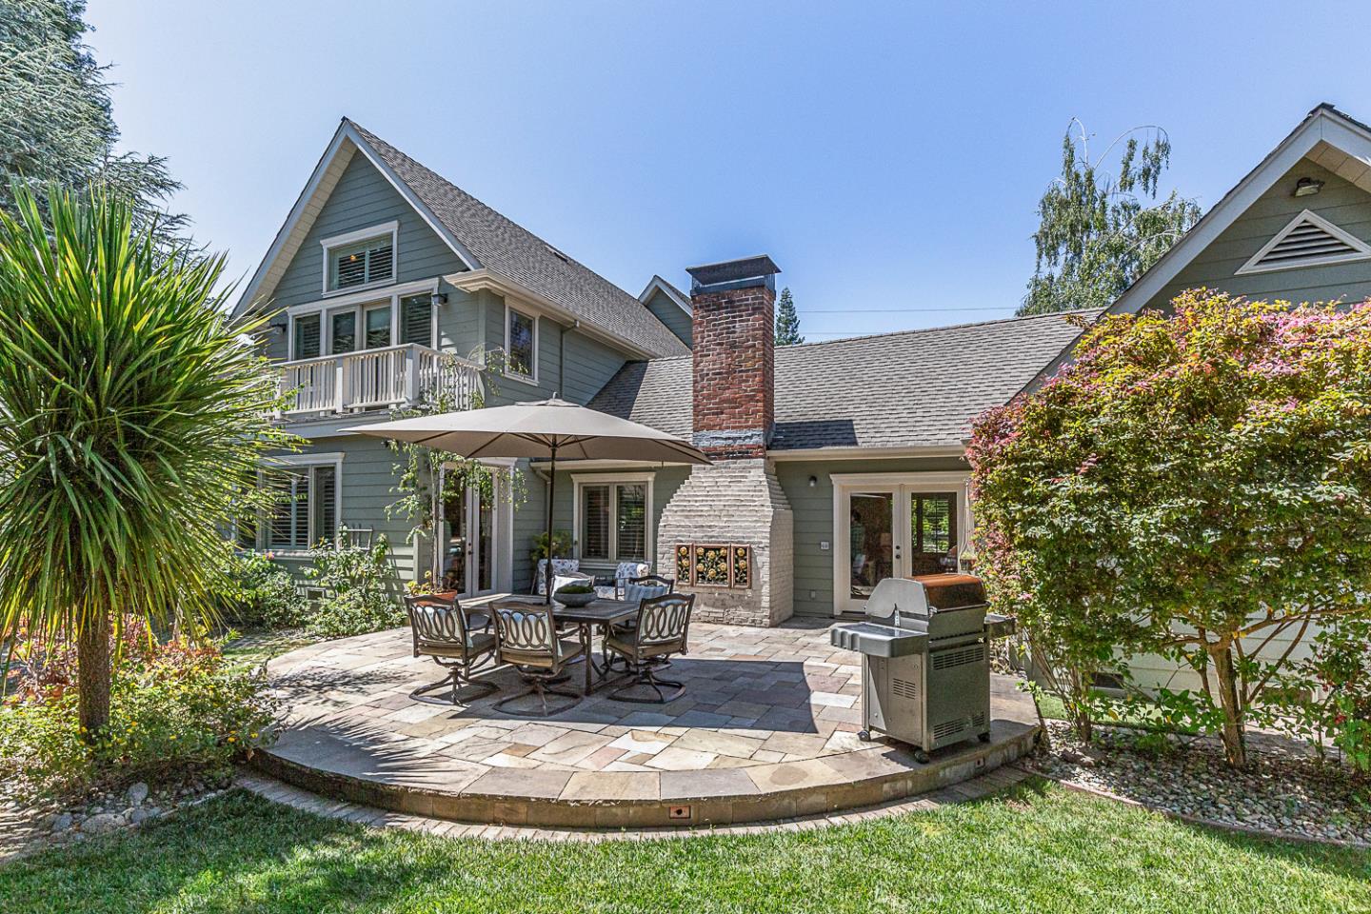
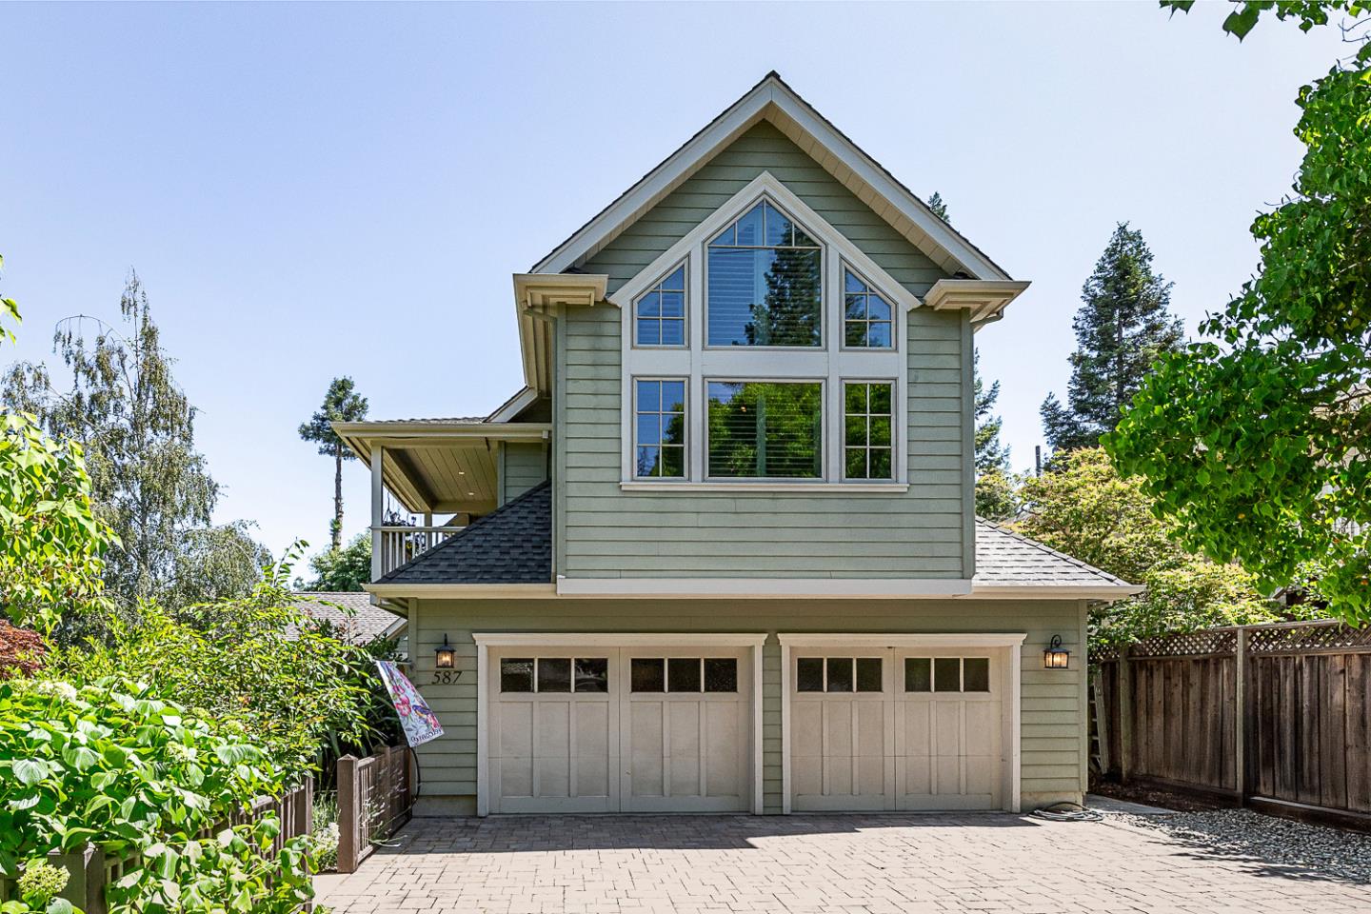
Completely rebuilt & expanded between 2008 & 2022, this custom Craftsman home on a one-quarter-acre flat lot features timeless design, exceptional quality, & a premier location on the edge of Atherton. Spacious floor plan offers flexibility across two levels with a luxurious upstairs primary suite, private balcony, sumptuous bath, & oversized walk-in closet. Two additional bedrooms & a full bath are also upstairs, while two main-level bedrooms with direct access to a shared bath. Additional full bath on the main level that doubles as a guest powder room. Formal living & dining rooms flow into a beautifully appointed kitchen with handcrafted rift maple cabinetry, granite countertops, & premium appliances. Wine bar with custom racking & hand-forged iron cabinet fronts is complemented by peninsula counter seating perfect for casual dining or entertaining. Outdoor living with an expansive rear yard designed for entertaining with fireplace, lush lawn, & private patios bordered by mature foliage. A 4-car tandem garage with built-ins & overhead storage, a detached workshop, & extensive full-height attic offer outstanding storage. Surrounded by exceptional gardens in the front & rear, this home offers privacy, beauty, & livability in one of the Peninsula's most desirable neighborhoods.
/u.realgeeks.media/sanjoserealestatepro/Header_Logo-min.png)
Additional Information
- Acres
- 0.24
- Age
- 85
- Amenities
- High Ceiling, Open Beam Ceiling, Walk-in Closet
- Bathroom Features
- Double Sinks, Full on Ground Floor, Primary - Oversized Tub, Primary - Stall Shower(s), Stall Shower - 2+
- Bedroom Description
- Ground Floor Bedroom, More than One Bedroom on Ground Floor, Primary Suite / Retreat, Walk-in Closet
- Cooling System
- Central AC
- Days On Market
- Unknown
- Family Room
- No Family Room
- Fence
- Complete Perimeter
- Fireplace Description
- Living Room, Outside
- Floor Covering
- Carpet, Hardwood
- Foundation
- Concrete Perimeter
- Garage Parking
- Attached Garage
- Heating System
- Forced Air
- Laundry Facilities
- Dryer, Inside, Washer
- Living Area
- 3,665
- Lot Description
- Grade - Level
- Lot Size
- 10,659
- Neighborhood
- Horgan Ranch Etc.
- Other Rooms
- Artist Studio
- Other Utilities
- Public Utilities
- Roof
- Shingle
- Sewer
- Sewer - Public
- Style
- Traditional
- Unincorporated Yn
- Yes
- Zoning
- R10006
Mortgage Calculator
 The data relating to real estate for sale on this display comes in part from the Internet Data Exchange program of the MLSListingsTM MLS system. Real estate listings held by brokerage firms other than Real Estate Company are marked with the Internet Data Exchange and detailed information about them includes the names of the listing brokers and listing agents.
Based on information from MLSListings MLS as of . All data, including all measurements and calculations of area, is obtained from various sources and has not been, and will not be, verified by broker or MLS. All information should be independently reviewed and verified for accuracy. Properties may or may not be listed by the office/agent presenting the information.
Copyright 2026 MLSListings Inc. All rights reserved