1682 Noreen DR, San Jose, CA 95124
- $1,998,000
- 3
- BD
- 2
- BA
- 1,612
- SqFt








Listed by Kirsten Reilly, 408-835-2962 from Compass
(If provided) CoList: from
Sold listing courtesy of Bruce Lai from CBR
- Sold Price
- $1,998,000
- List Price
- $1,795,000
- Closing Date
- Jul 21, 2025
- MLS#
- ML82011858
- Status
- SOLD
- Bedrooms
- 3
- Total Bathrooms
- 2
- Full Bathrooms
- 2
- Sqft. of Residence
- 1,612
- Lot Size
- 6,100
- Listing Area
- Cambrian
- Year Built
- 1959
Property Description
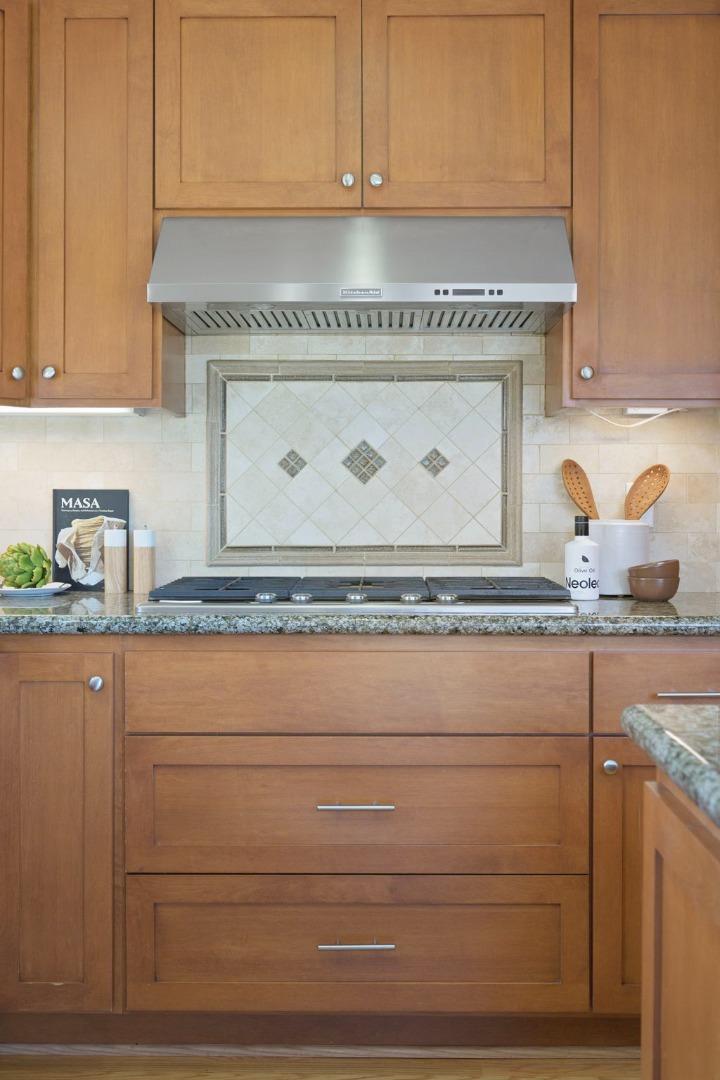
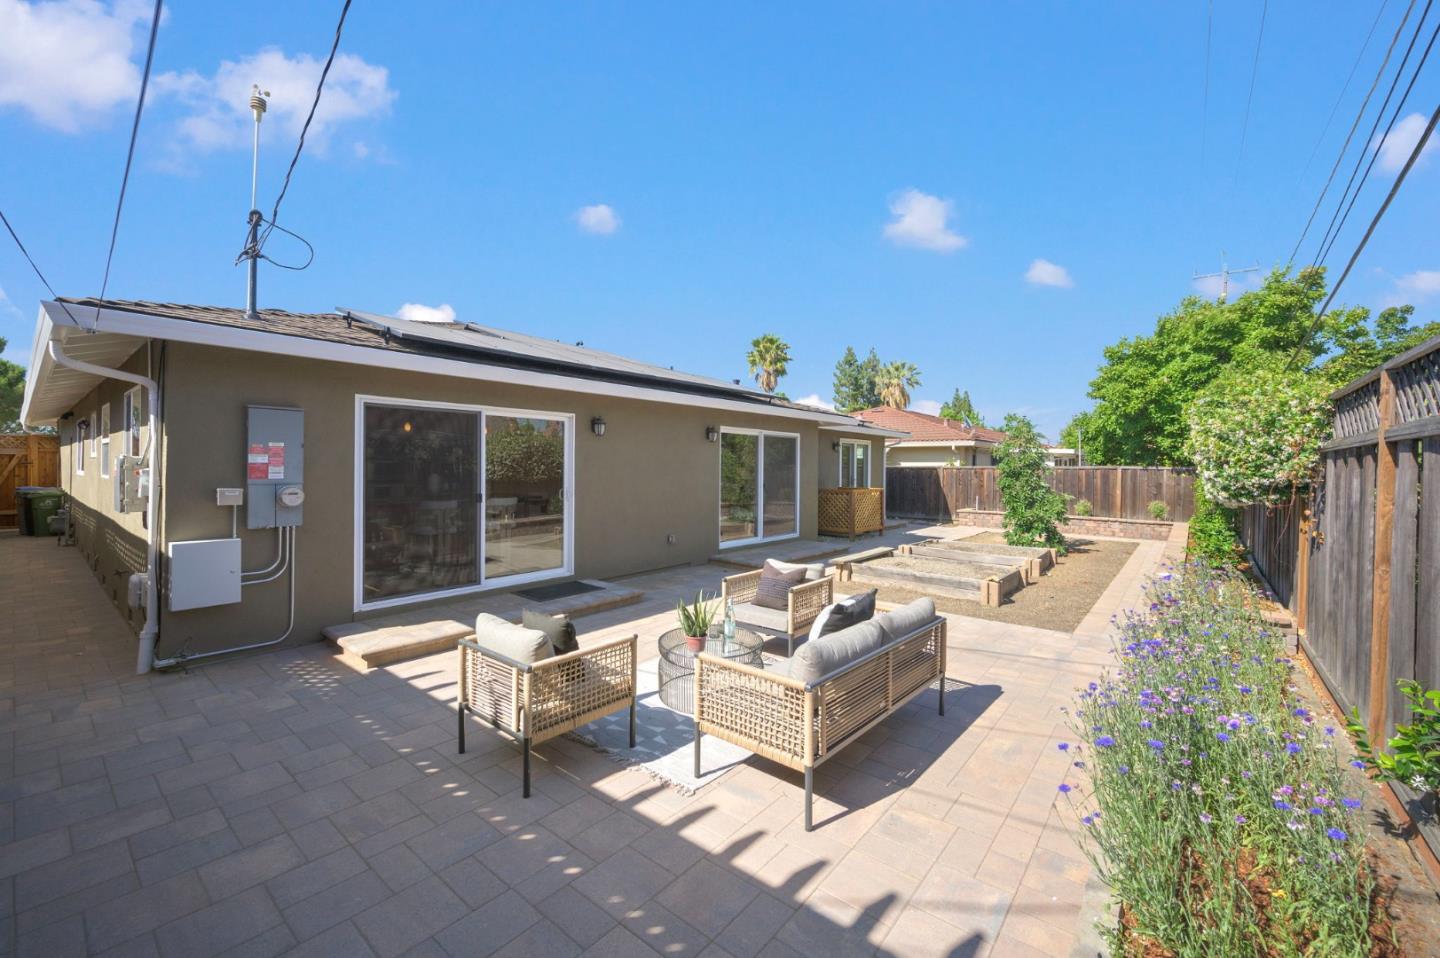
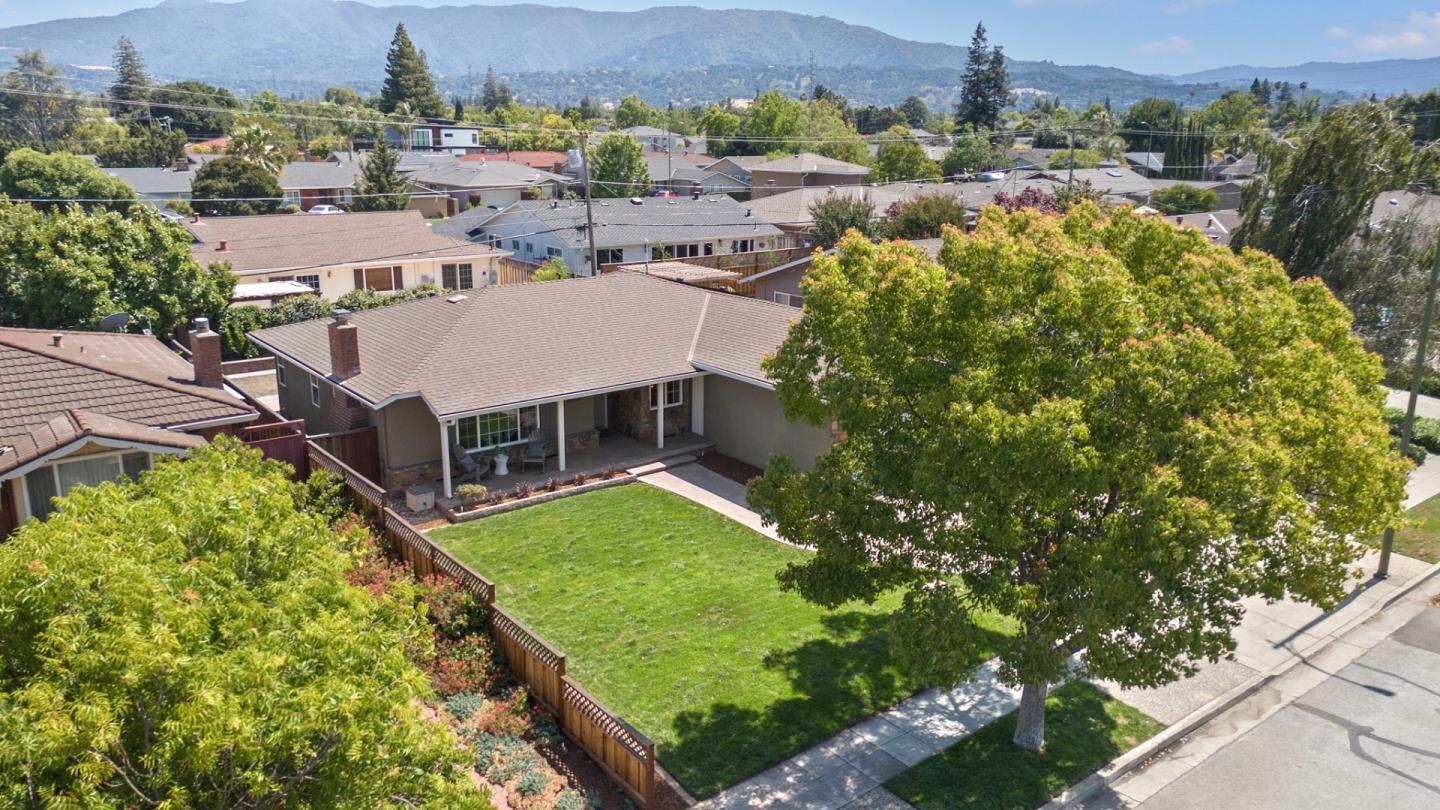
This is the picture perfect Cambrian home, from the paver driveway and covered front porch, to the fresh and attractive interior. This home has been impeccably maintained and thoughtfully updated. The sellers renovated the home in 2011 to expand the primary suite and improve and expand the floor plan between the kitchen/dining area to create a great room with tray ceilings. (permits obtained) The result is an open and light-filled home with an impressive primary suite and a wonderful flow and open concept kitchen. The hardwood floors have been newly refinished and absolutely glow. Fresh interior paint too! This is an energy efficient home with owned solar panels installed in 2022, generator hookup available, and dual pane windows. In the back yard, have fun with planting a garden in the raised garden beds and perimeter raised beds, and enjoy outdoor entertaining on the paver patio. This home benefits from outstanding schools - Oster Elem, Dartmouth Middle, and Branham high! (always call the district to confirm school availability). Additionally, Sartorette elementary is in direct proximity, and is a charter school, so that could be a wonderful option as well.
/u.realgeeks.media/sanjoserealestatepro/Header_Logo-min.png)
Additional Information
- Acres
- 0.14
- Age
- 66
- Bathroom Features
- Double Sinks, Granite, Primary - Stall Shower(s), Shower over Tub - 1
- Bedroom Description
- Primary Suite / Retreat
- Cooling System
- Central AC
- Days On Market
- Unknown
- Energy Features
- Double Pane Windows, Solar Power
- Family Room
- No Family Room
- Fence
- Fenced Back, Wood
- Fireplace Description
- Living Room
- Floor Covering
- Hardwood, Tile
- Foundation
- Concrete Perimeter
- Garage Parking
- Attached Garage
- Heating System
- Central Forced Air - Gas
- Laundry Facilities
- Inside, Washer / Dryer
- Living Area
- 1,612
- Lot Size
- 6,100
- Neighborhood
- Cambrian
- Other Utilities
- Public Utilities, Solar Panels - Owned
- Roof
- Composition
- Sewer
- Sewer - Public
- Unincorporated Yn
- Yes
- Zoning
- R1-8
Mortgage Calculator
 The data relating to real estate for sale on this display comes in part from the Internet Data Exchange program of the MLSListingsTM MLS system. Real estate listings held by brokerage firms other than Real Estate Company are marked with the Internet Data Exchange and detailed information about them includes the names of the listing brokers and listing agents.
Based on information from MLSListings MLS as of . All data, including all measurements and calculations of area, is obtained from various sources and has not been, and will not be, verified by broker or MLS. All information should be independently reviewed and verified for accuracy. Properties may or may not be listed by the office/agent presenting the information.
Copyright 2026 MLSListings Inc. All rights reserved