440 Cesano CT 312, Palo Alto, CA 94306
- $1,275,000
- 2
- BD
- 2
- BA
- 1,760
- SqFt




Listed by Caroline K. Huo Group, 650-627-3769 from KW Advisors
(If provided) CoList: from
Sold listing courtesy of Liliana Perazich from CBR
- Sold Price
- $1,275,000
- List Price
- $1,298,000
- Closing Date
- Jul 07, 2025
- MLS#
- ML82011905
- Status
- SOLD
- Bedrooms
- 2
- Total Bathrooms
- 2
- Full Bathrooms
- 2
- Sqft. of Residence
- 1,760
- Lot Size
- 2,000
- Year Built
- 1981
Property Description
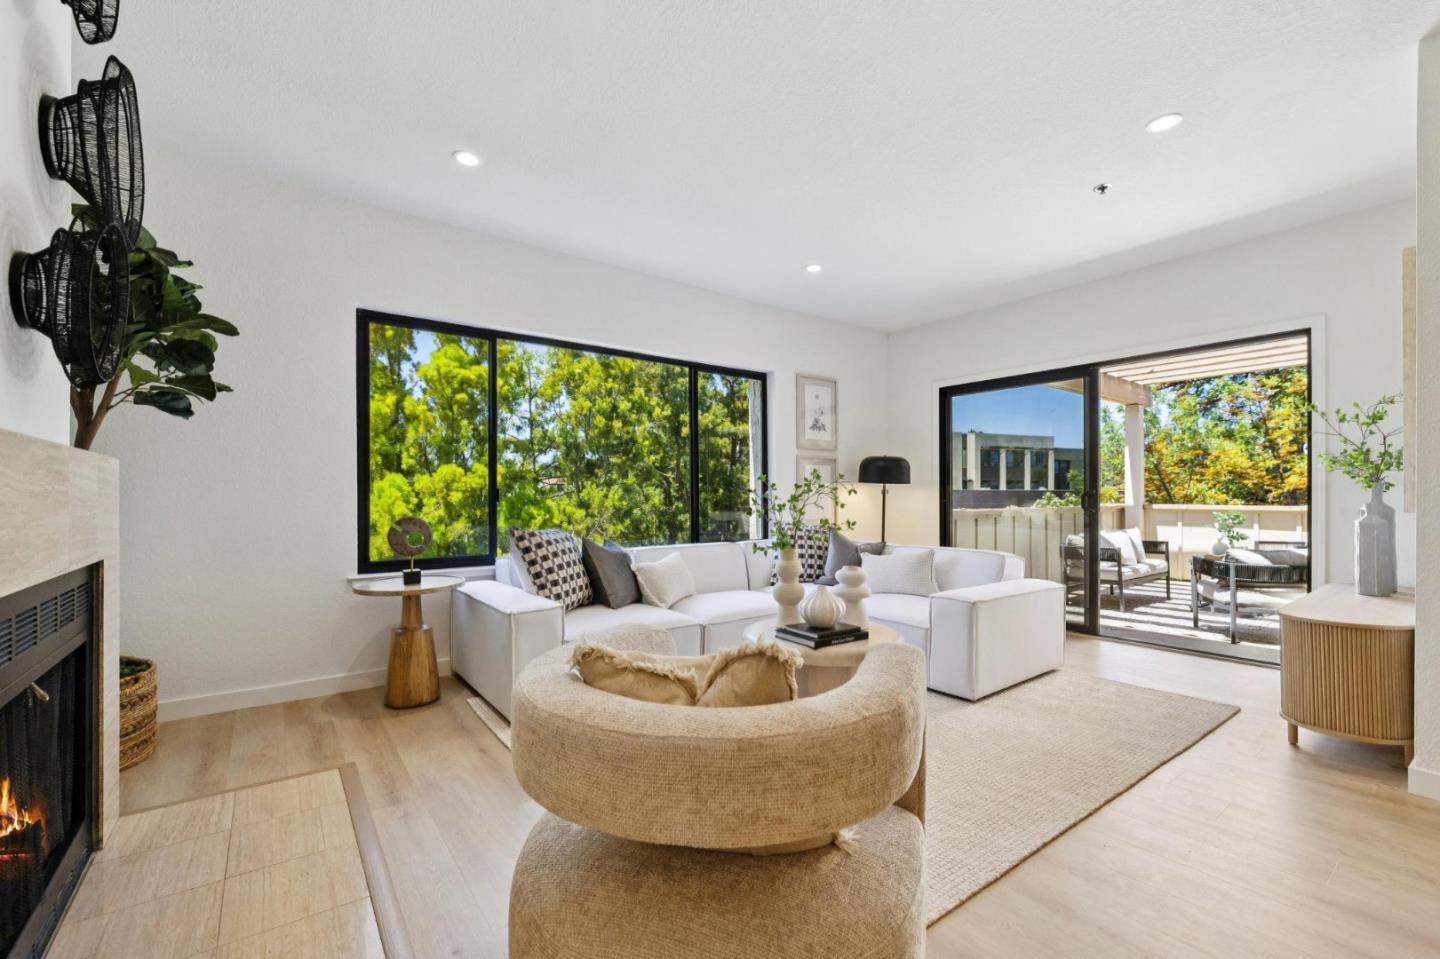
Thoughtfully designed and ideally located, 440 Cesano Court, Unit 312, blends updated interiors, a flexible layout, and a highly walkable location near the border of Palo Alto, Mountain View, and Los Altos. Enter through a wide foyer with French doors leading to both the kitchen and a gallery hallway. The main living space features high ceilings, a modern fireplace, and access to a pergola-covered deck. A separate den with a wet bar adds lifestyle flexibility ideal for entertaining, remote work, or relaxing in style. The updated kitchen includes quartz countertops, stainless steel appliances, and connects easily to both the dining and eat-in areas. The primary suite offers its own deck access, a dual-sink vanity, walk-in closet, and a shower-over-tub. The secondary suite includes built-ins and an updated full bath with stacked laundry. New flooring, fresh paint, updated lighting, and central HVAC complete the home. Community amenities include secure entry, pool, and underground parking. All just blocks from Caltrain, San Antonio Center, and top-rated Los Altos schools.
/u.realgeeks.media/sanjoserealestatepro/Header_Logo-min.png)
Additional Information
- Acres
- 0.05
- Age
- 44
- Amenities
- Walk-in Closet
- Association Fee
- $756
- Association Fee Includes
- Insurance
- Bathroom Features
- Double Sinks, Primary - Oversized Tub, Stall Shower, Tile, Updated Bath
- Cooling System
- Other
- Days On Market
- Unknown
- Family Room
- No Family Room
- Fireplace Description
- Living Room, Wood Burning
- Floor Covering
- Laminate, Tile
- Foundation
- Concrete Perimeter
- Garage Parking
- Attached Garage
- Heating System
- Other
- Laundry Facilities
- Inside, Washer / Dryer
- Living Area
- 1,760
- Lot Size
- 2,000
- Neighborhood
- South Palo Alto
- Other Rooms
- Den / Study / Office, Formal Entry, Storage
- Other Utilities
- Public Utilities
- Pool Description
- Community Facility, Pool - In Ground, Spa - In Ground
- Roof
- Other
- Sewer
- Sewer - Public
- Unincorporated Yn
- Yes
- Year Built
- 1981
- Zoning
- C3S
Mortgage Calculator
 The data relating to real estate for sale on this display comes in part from the Internet Data Exchange program of the MLSListingsTM MLS system. Real estate listings held by brokerage firms other than Real Estate Company are marked with the Internet Data Exchange and detailed information about them includes the names of the listing brokers and listing agents.
Based on information from MLSListings MLS as of . All data, including all measurements and calculations of area, is obtained from various sources and has not been, and will not be, verified by broker or MLS. All information should be independently reviewed and verified for accuracy. Properties may or may not be listed by the office/agent presenting the information.
Copyright 2026 MLSListings Inc. All rights reserved