4089 Timberline DR, San Jose, CA 95121
- $1,420,000
- 4
- BD
- 2
- BA
- 1,647
- SqFt






Listed by Kelly Hunt, 408-506-0709 from Christie's International Real Estate Sereno
(If provided) CoList: from
Sold listing courtesy of Danny Duong from INFI
- Sold Price
- $1,420,000
- List Price
- $1,398,000
- Closing Date
- Aug 27, 2025
- MLS#
- ML82012415
- Status
- SOLD
- Bedrooms
- 4
- Total Bathrooms
- 2
- Full Bathrooms
- 2
- Sqft. of Residence
- 1,647
- Lot Size
- 8,280
- Listing Area
- Evergreen
- Year Built
- 1964
Property Description
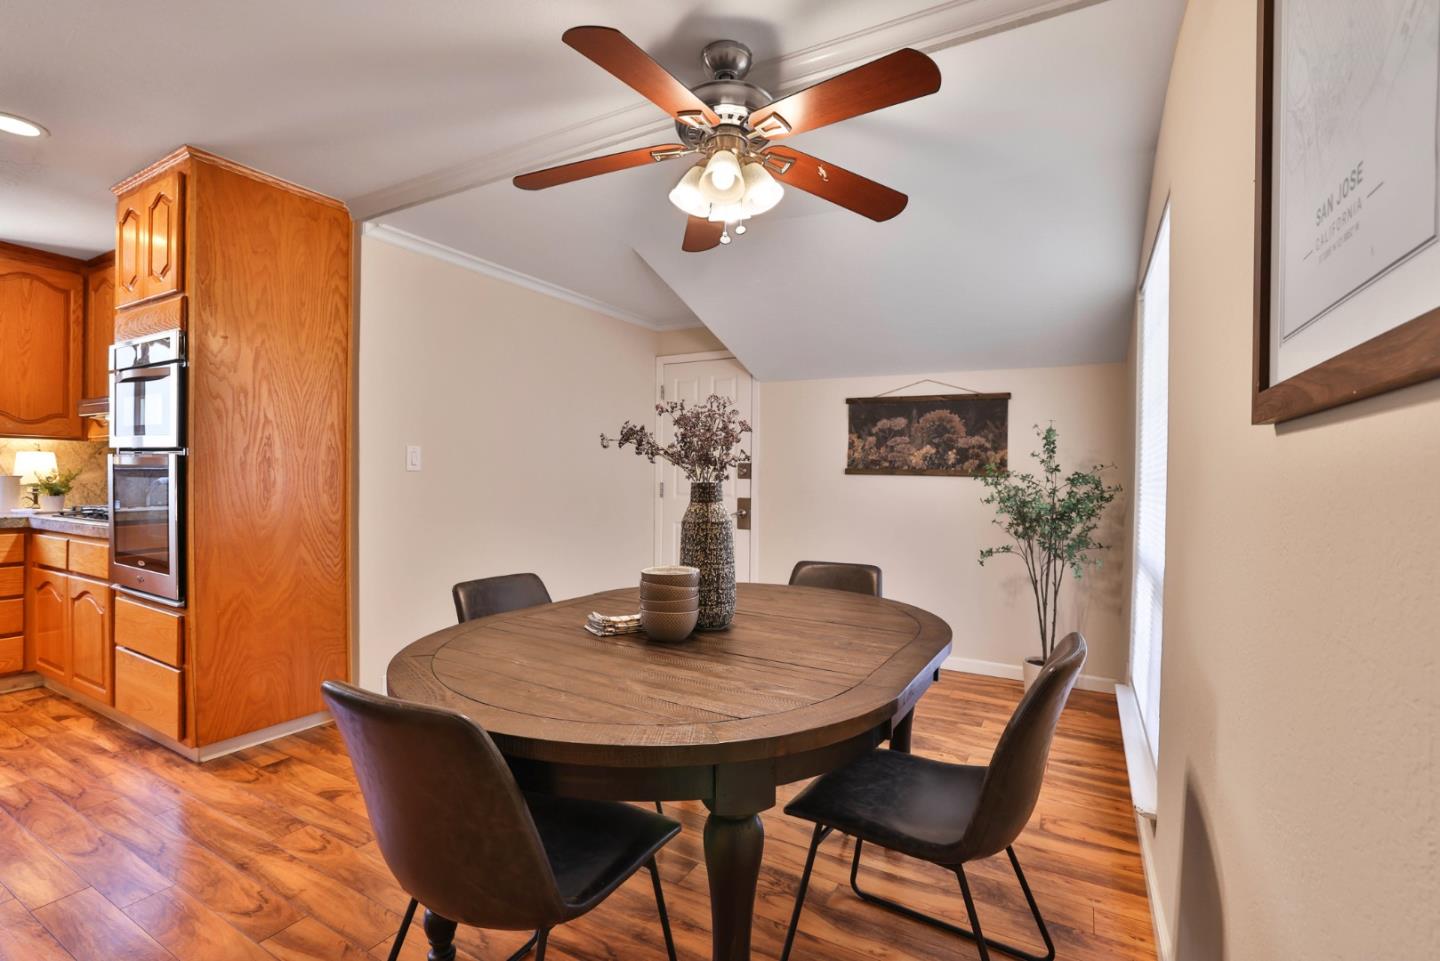
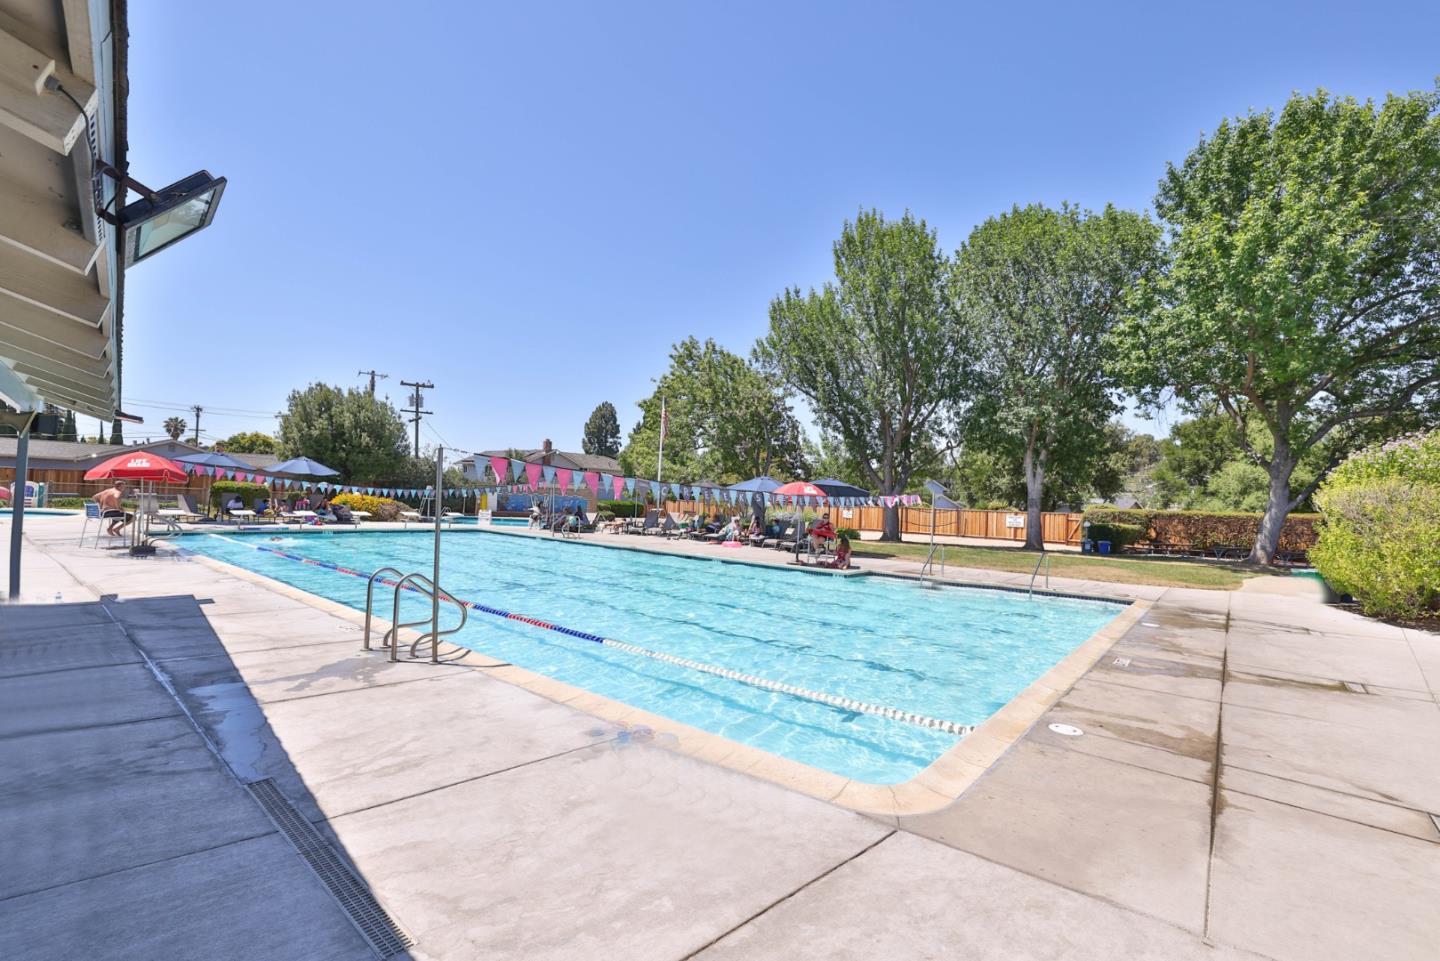
Timeless Evergreen Gem! Updated ranch-style home has been owned and well-loved by the same family for 50+ years. Formal entry steps into a spacious living room with a cozy fireplace, adjacent to a separate family room that opens to the backyard. Kitchen features oak cabinetry, granite counters, stainless steel appliances, and large dining area. Generous primary suite includes an updated bath with dual-sink vanity, quartz countertop, tiled flooring and step-in shower, with glass doors. Three additional bedrooms with beautiful hardwood floors. Updated hall bath includes quartz vanity, tile flooring and tub/shower enclosure. Versatile enclosed patio adds extra space for playroom, office, or sunroom. The private backyard is designed for fun and relaxation with covered patio, pergola, hot tub, fruit trees, and storage shed. Extra parking in front, plus large side yard for RV parking. Insulated oversized 2-car garage includes a laundry area. Other features include central heat & A/C, laminate flooring, insulated exterior walls, plus Top-Rated schools! Enjoy the nearby community clubhouse with three pools. Close to parks, trails, schools, shopping, restaurants, golf, and commute routes. Great opportunity to put down roots in a home that blends classic charm with thoughtful updates.
/u.realgeeks.media/sanjoserealestatepro/Header_Logo-min.png)
Additional Information
- Acres
- 0.19
- Age
- 61
- Association Fee
- $421
- Association Fee Includes
- Pool, Spa, or Tennis
- Bathroom Features
- Double Sinks, Primary - Stall Shower(s), Shower over Tub - 1, Solid Surface, Tile
- Cooling System
- Ceiling Fan, Central AC
- Days On Market
- Unknown
- Family Room
- Separate Family Room
- Fence
- Fenced Back
- Fireplace Description
- Living Room, Wood Burning
- Floor Covering
- Carpet, Hardwood, Laminate, Tile
- Foundation
- Concrete Perimeter, Crawl Space
- Garage Parking
- Attached Garage, Off-Street Parking, Room for Oversized Vehicle
- Heating System
- Central Forced Air
- Laundry Facilities
- In Garage, Washer / Dryer
- Living Area
- 1,647
- Lot Description
- Grade - Level
- Lot Size
- 8,280
- Neighborhood
- Evergreen
- Other Utilities
- Public Utilities
- Pool Description
- Community Facility
- Roof
- Tile
- Sewer
- Sewer - Public
- Style
- Ranch
- Zoning
- R1-5
Mortgage Calculator
 The data relating to real estate for sale on this display comes in part from the Internet Data Exchange program of the MLSListingsTM MLS system. Real estate listings held by brokerage firms other than Real Estate Company are marked with the Internet Data Exchange and detailed information about them includes the names of the listing brokers and listing agents.
Based on information from MLSListings MLS as of . All data, including all measurements and calculations of area, is obtained from various sources and has not been, and will not be, verified by broker or MLS. All information should be independently reviewed and verified for accuracy. Properties may or may not be listed by the office/agent presenting the information.
Copyright 2026 MLSListings Inc. All rights reserved