12714 Lantana AVE, Saratoga, CA 95070
- $3,220,000
- 5
- BD
- 4
- BA
- 3,075
- SqFt










Listed by David Lillo, 408-621-5649 from DPL Real Estate
(If provided) CoList: from
Sold listing courtesy of David Lillo from DPL
- Sold Price
- $3,220,000
- List Price
- $3,348,000
- Closing Date
- Sep 26, 2025
- MLS#
- ML82012511
- Status
- SOLD
- Bedrooms
- 5
- Total Bathrooms
- 4
- Full Bathrooms
- 4
- Sqft. of Residence
- 3,075
- Lot Size
- 9,750
- Listing Area
- Campbell
- Year Built
- 1952
Property Description
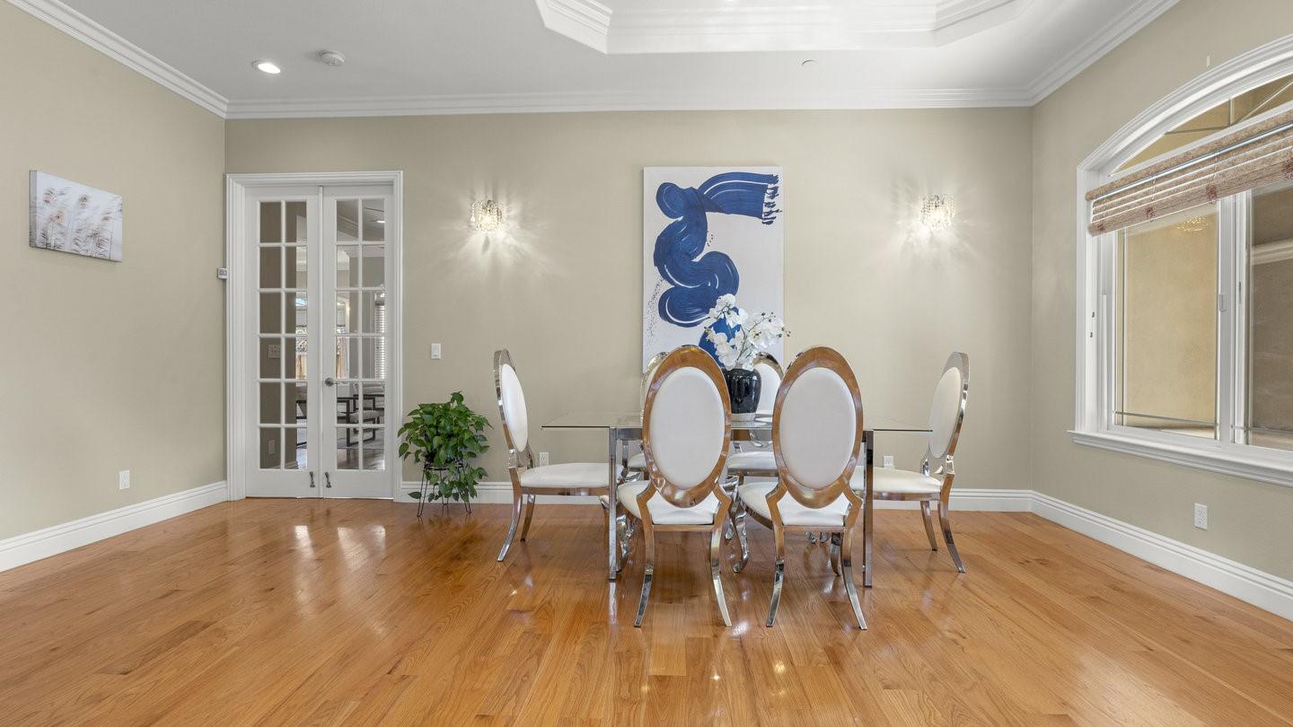
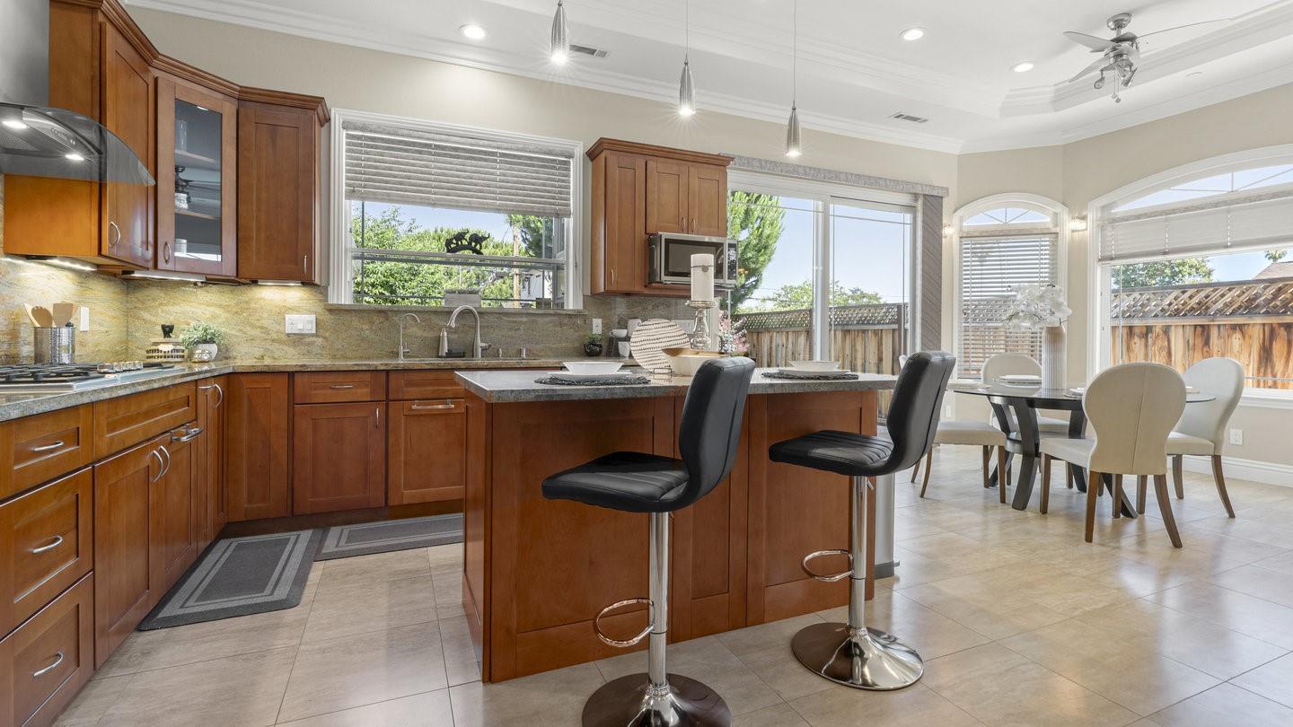
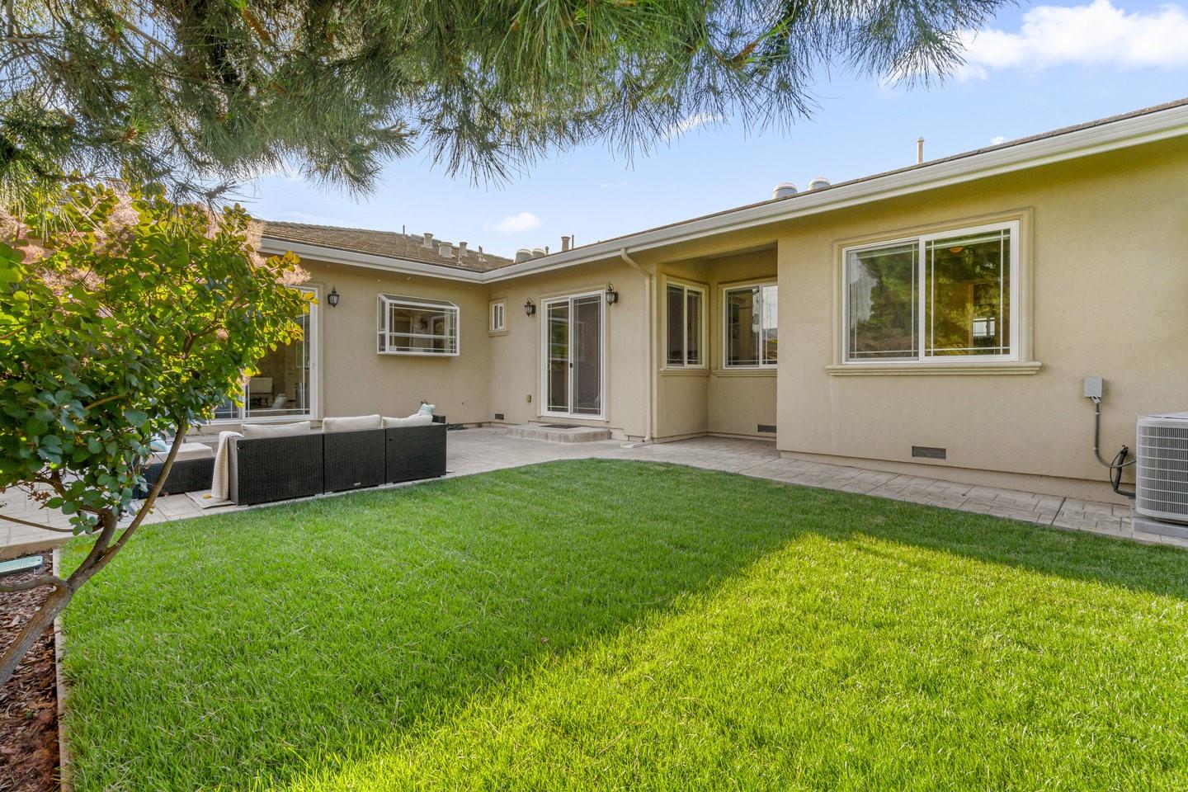
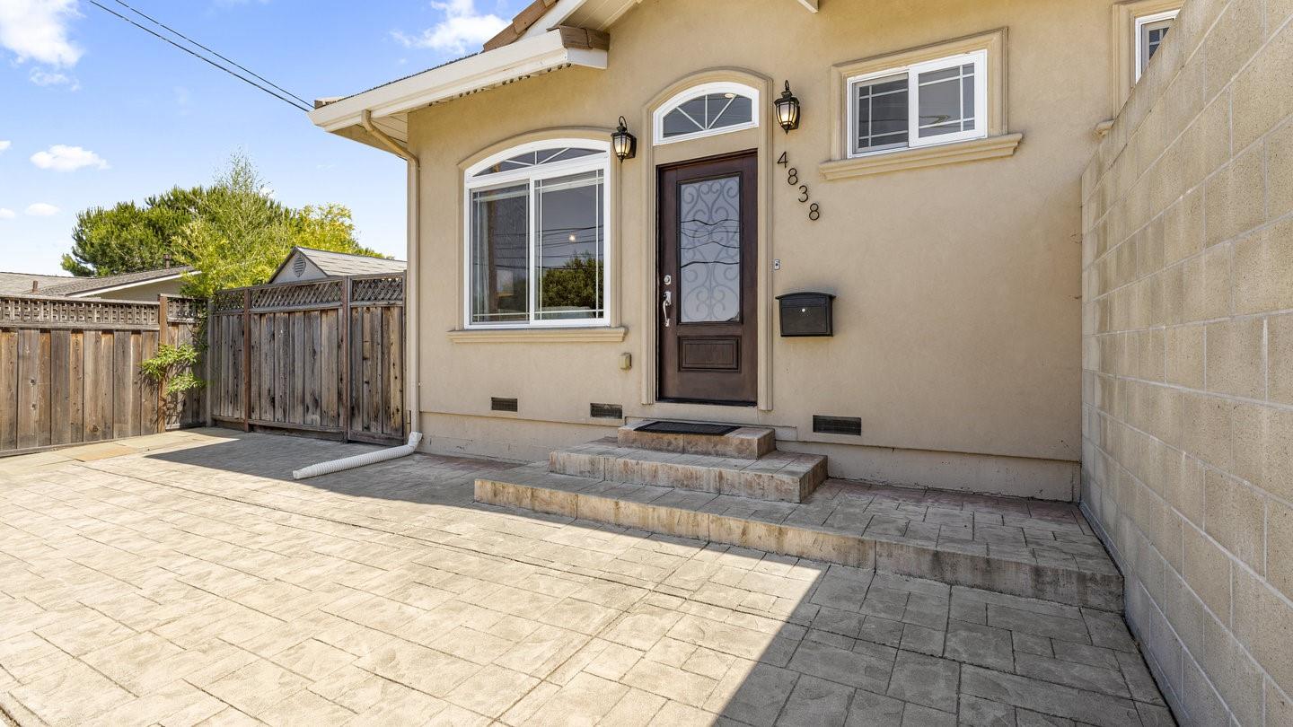
Move in and enjoy this gorgeous single-story home in Saratoga. Impeccably remodeled/built in 2015 designer touches throughout. Soaring 10 ft ceilings with 11 ft soffit. Crown moldings. Gleaming red-oak hardwood flooring & imported porcelain tile. Stunning open chef's kitchen with large breakfast bar island, granite countertops, stainless steel appliances, walk-in pantry & extended nook area. Gas fireplaces in living & family rooms. Tastefully appointed bathrooms. Oversized primary suite with three closets and access to private yard. Separate junior suite with attached bathroom & walk-in closet. Desirable open single-story layout. Separate third suite with kitchen, living area, bedroom, full bathroom and patio. Attached 2 car garage with epoxy floors. Concrete tile roof. Private backyard with large turf lawn, patio and fruit trees. Close proximity to schools, shopping, and dining.
/u.realgeeks.media/sanjoserealestatepro/Header_Logo-min.png)
Additional Information
- Acres
- 0.22
- Age
- 73
- Amenities
- Skylight, Walk-in Closet
- Bathroom Features
- Double Sinks, Granite, Primary - Stall Shower(s), Shower over Tub - 1, Showers over Tubs - 2+, Skylight, Tile, Tub with Jets
- Bedroom Description
- More than One Primary Bedroom, Primary Suite / Retreate - 2+, Walk-in Closet
- Cooling System
- Ceiling Fan, Central AC
- Days On Market
- Unknown
- Energy Features
- Double Pane Windows, Energy Star Appliances, Skylight, Whole House Fan
- Family Room
- Kitchen / Family Room Combo
- Fence
- Fenced Back, Wood
- Fireplace Description
- Family Room, Gas Burning, Living Room
- Floor Covering
- Hardwood, Laminate, Tile
- Foundation
- Crawl Space
- Garage Parking
- Attached Garage
- Heating System
- Forced Air
- Laundry Facilities
- In Garage, Inside, Tub / Sink, Washer / Dryer
- Living Area
- 3,075
- Lot Size
- 9,750
- Neighborhood
- Campbell
- Other Utilities
- Public Utilities
- Roof
- Tile
- Sewer
- Sewer - Public
- Unincorporated Yn
- Yes
- Zoning
- R1-5
Mortgage Calculator
 The data relating to real estate for sale on this display comes in part from the Internet Data Exchange program of the MLSListingsTM MLS system. Real estate listings held by brokerage firms other than Real Estate Company are marked with the Internet Data Exchange and detailed information about them includes the names of the listing brokers and listing agents.
Based on information from MLSListings MLS as of . All data, including all measurements and calculations of area, is obtained from various sources and has not been, and will not be, verified by broker or MLS. All information should be independently reviewed and verified for accuracy. Properties may or may not be listed by the office/agent presenting the information.
Copyright 2026 MLSListings Inc. All rights reserved