430 26th AVE, San Mateo, CA 94403
- $2,660,000
- 3
- BD
- 2
- BA
- 2,006
- SqFt




Listed by Lucy Goldenshteyn, 415-860-5586 from Redfin
(If provided) CoList: from
Sold listing courtesy of Susan Herman from APR
- Sold Price
- $2,660,000
- List Price
- $2,248,000
- Closing Date
- Jul 22, 2025
- MLS#
- ML82012731
- Status
- SOLD
- Bedrooms
- 3
- Total Bathrooms
- 2
- Full Bathrooms
- 2
- Sqft. of Residence
- 2,006
- Lot Size
- 5,000
- Listing Area
- Beresford Manor Etc.
- Year Built
- 1932
Property Description
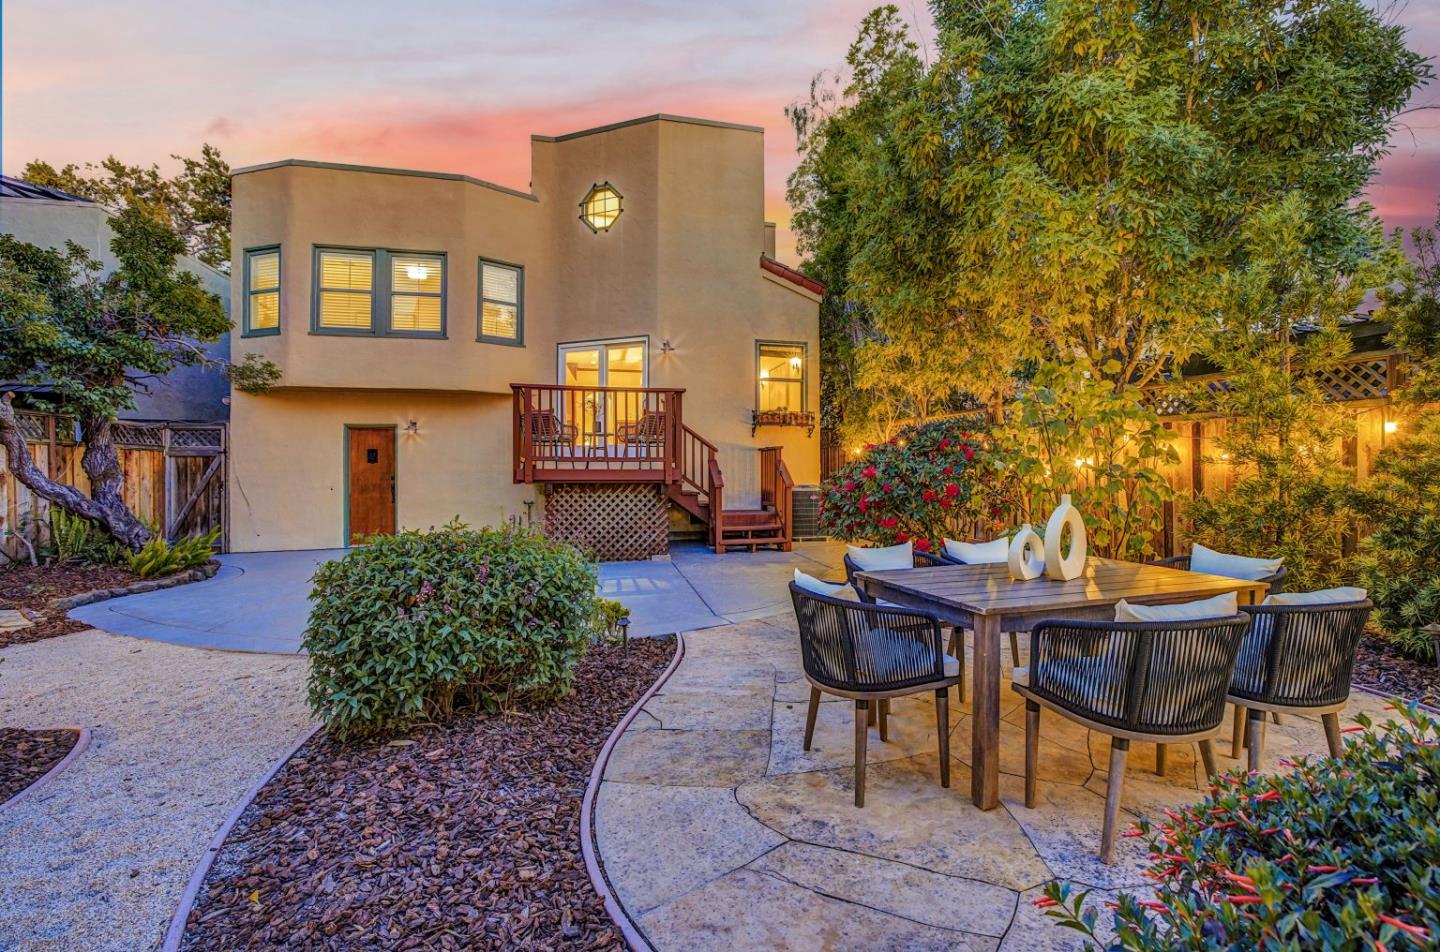
Experience timeless charm and modern comfort in this exquisite Spanish Mediterranean 3BD/2BA home, ideally located in the heart of West Side San Mateo. Situated on a beautifully landscaped 5,000 sq ft lot, this light-filled home blends period details with thoughtful updates. A formal living room with a fireplace and bay windows flows to a formal dining room and an updated chefs kitchen featuring cherry cabinetry, stone concrete countertops, high-end stainless steel appliances, and a center island. The open-concept family room connects seamlessly to the backyard oasiscomplete with a deck, flagstone patio, and garden areaideal for entertaining. Three spacious bedrooms include a private upstairs primary suite with a remodeled spa-like bath and walk-in closet. Updated guest bath with dual sinks and shower over tub. Additional features inc: new roof, Nest thermostat, central heat, refinished hardwood floors, dual-pane windows, freshly painted, and a two-car tandem garage with laundry area, storage, and potential for wine cellar. Located on one of the most charming streets in West side San Mateojust minutes to 25th Ave, Hillsdale Mall, caltrain, schools, parks, trail, HWY 101/92/280 and all tech hubs. This is your forever home!
/u.realgeeks.media/sanjoserealestatepro/Header_Logo-min.png)
Additional Information
- Acres
- 0.11
- Age
- 93
- Amenities
- Walk-in Closet, Vaulted Ceiling, Bay Window, Skylight
- Bathroom Features
- Double Sinks, Stall Shower, Skylight, Updated Bath, Primary - Stall Shower(s)
- Bedroom Description
- Primary Suite / Retreat, Walk-in Closet
- Cooling System
- Central AC
- Days On Market
- Unknown
- Family Room
- Separate Family Room, Kitchen / Family Room Combo
- Fireplace Description
- Wood Burning
- Floor Covering
- Tile, Wood
- Foundation
- Concrete Perimeter
- Garage Parking
- Attached Garage
- Heating System
- Central Forced Air
- Laundry Facilities
- In Garage, Washer / Dryer
- Living Area
- 2,006
- Lot Description
- Grade - Level
- Lot Size
- 5,000
- Neighborhood
- Beresford Manor Etc.
- Other Rooms
- Wine Cellar / Storage
- Other Utilities
- Public Utilities
- Roof
- Clay
- Sewer
- Sewer - Public
- Unincorporated Yn
- Yes
- Zoning
- R10006
Mortgage Calculator
 The data relating to real estate for sale on this display comes in part from the Internet Data Exchange program of the MLSListingsTM MLS system. Real estate listings held by brokerage firms other than Real Estate Company are marked with the Internet Data Exchange and detailed information about them includes the names of the listing brokers and listing agents.
Based on information from MLSListings MLS as of . All data, including all measurements and calculations of area, is obtained from various sources and has not been, and will not be, verified by broker or MLS. All information should be independently reviewed and verified for accuracy. Properties may or may not be listed by the office/agent presenting the information.
Copyright 2026 MLSListings Inc. All rights reserved