952 Cole PL, Santa Clara, CA 95054
- $1,389,000
- 3
- BD
- 3
- BA
- 1,588
- SqFt




Listed by Jessica Eva, 650-704-5483 from Golden Gate Sotheby's International Realty
(If provided) CoList: from
Sold listing courtesy of Dana Willson from CBR
- Sold Price
- $1,389,000
- List Price
- $1,399,900
- Closing Date
- Jul 31, 2025
- MLS#
- ML82012844
- Status
- SOLD
- Bedrooms
- 3
- Total Bathrooms
- 3
- Full Bathrooms
- 3
- Sqft. of Residence
- 1,588
- Lot Size
- 1,009
- Year Built
- 2003
Property Description
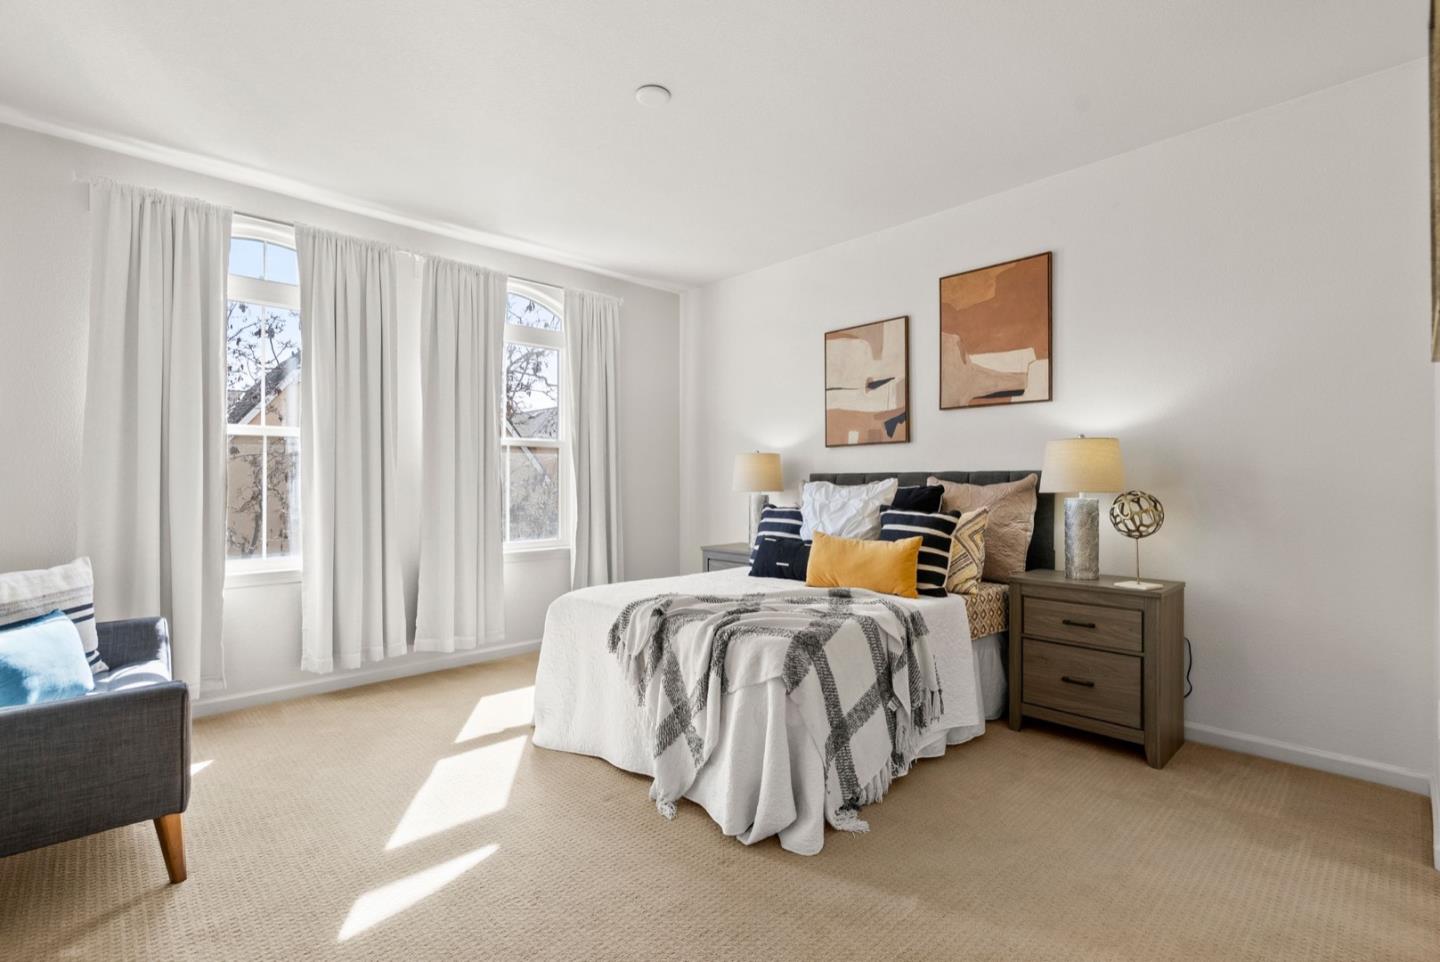
Location, Luxury & Lifestyle! Welcome to the heart of Rivermark, where this exceptional home sits on a serene, tree-lined street in one of Silicon Valley's most desirable neighborhoods. Step inside to discover a spacious, light-filled living room designed for comfort and relaxation. The sleek, modern kitchen is a chef's dream complete with a breakfast bar, ample pantry, and premium finishes. The bright dining area flows beautifully, perfect for everyday meals or entertaining guests. A full bedroom and bath on the main floor offer flexibility for guests or home office needs. Upstairs, unwind in the expansive primary suite featuring a spa-like en-suite bath, plus a generously sized guest bedroom with its own private bath. Stylish finishes and thoughtful details shine throughout. Additional perks include an upstairs laundry room, attached 2-car garage, and access to resort-style HOA amenities including a sparkling pool. Enjoy walkable access to top-rated Don Callejon School, lush parks, Northside Library, and vibrant Rivermark Village with shops and dining. Just minutes to public transit and HWY 101 for quick commutes to San Francisco or San Jose. This is Silicon Valley living at its finest, don't miss your chance to call it home!
/u.realgeeks.media/sanjoserealestatepro/Header_Logo-min.png)
Additional Information
- Acres
- 0.02
- Age
- 22
- Amenities
- Walk-in Closet
- Association Fee
- $434
- Association Fee Includes
- Exterior Painting, Management Fee, Pool, Spa, or Tennis, Reserves, Roof, Common Area Electricity, Insurance, Maintenance - Common Area
- Bathroom Features
- Double Sinks, Granite, Stall Shower, Tile, Tub
- Building Name
- Rivermark
- Cooling System
- Central AC
- Days On Market
- Unknown
- Energy Features
- Thermostat Controller, Double Pane Windows
- Family Room
- No Family Room
- Floor Covering
- Hardwood, Tile
- Foundation
- Concrete Slab
- Garage Parking
- Attached Garage, On Street, Gate / Door Opener, Tandem Parking
- Heating System
- Central Forced Air
- Laundry Facilities
- Washer / Dryer, Upper Floor
- Living Area
- 1,588
- Lot Size
- 1,009
- Neighborhood
- Santa Clara
- Other Utilities
- Individual Electric Meters, Individual Gas Meters, Public Utilities
- Pool Description
- Pool - In Ground, Community Facility
- Roof
- Composition
- Sewer
- Sewer - Public
- Year Built
- 2003
- Zoning
- PD
Mortgage Calculator
 The data relating to real estate for sale on this display comes in part from the Internet Data Exchange program of the MLSListingsTM MLS system. Real estate listings held by brokerage firms other than Real Estate Company are marked with the Internet Data Exchange and detailed information about them includes the names of the listing brokers and listing agents.
Based on information from MLSListings MLS as of . All data, including all measurements and calculations of area, is obtained from various sources and has not been, and will not be, verified by broker or MLS. All information should be independently reviewed and verified for accuracy. Properties may or may not be listed by the office/agent presenting the information.
Copyright 2026 MLSListings Inc. All rights reserved