Share this with your friends


(408) 425-9359
Real Estate Company
892 Del Avion LN, San Jose, CA 95138
- $1,170,000
- 3
- BD
- 3
- BA
- 1,705
- SqFt
Listed by Robyn Carrillo, 415-699-2039 from Coldwell Banker Realty
(If provided) CoList: Rama Mejia from Coldwell Banker Realty
Sold listing courtesy of Kitty Tranggana from COMPS
- Sold Price
- $1,170,000
- List Price
- $1,200,000
- Closing Date
- Sep 04, 2025
- MLS#
- ML82012877
- Status
- SOLD
- Bedrooms
- 3
- Total Bathrooms
- 3
- Full Bathrooms
- 2
- Partial Bathrooms
- 1
- Sqft. of Residence
- 1,705
- Lot Size
- 891
- Year Built
- 1998
Property Description
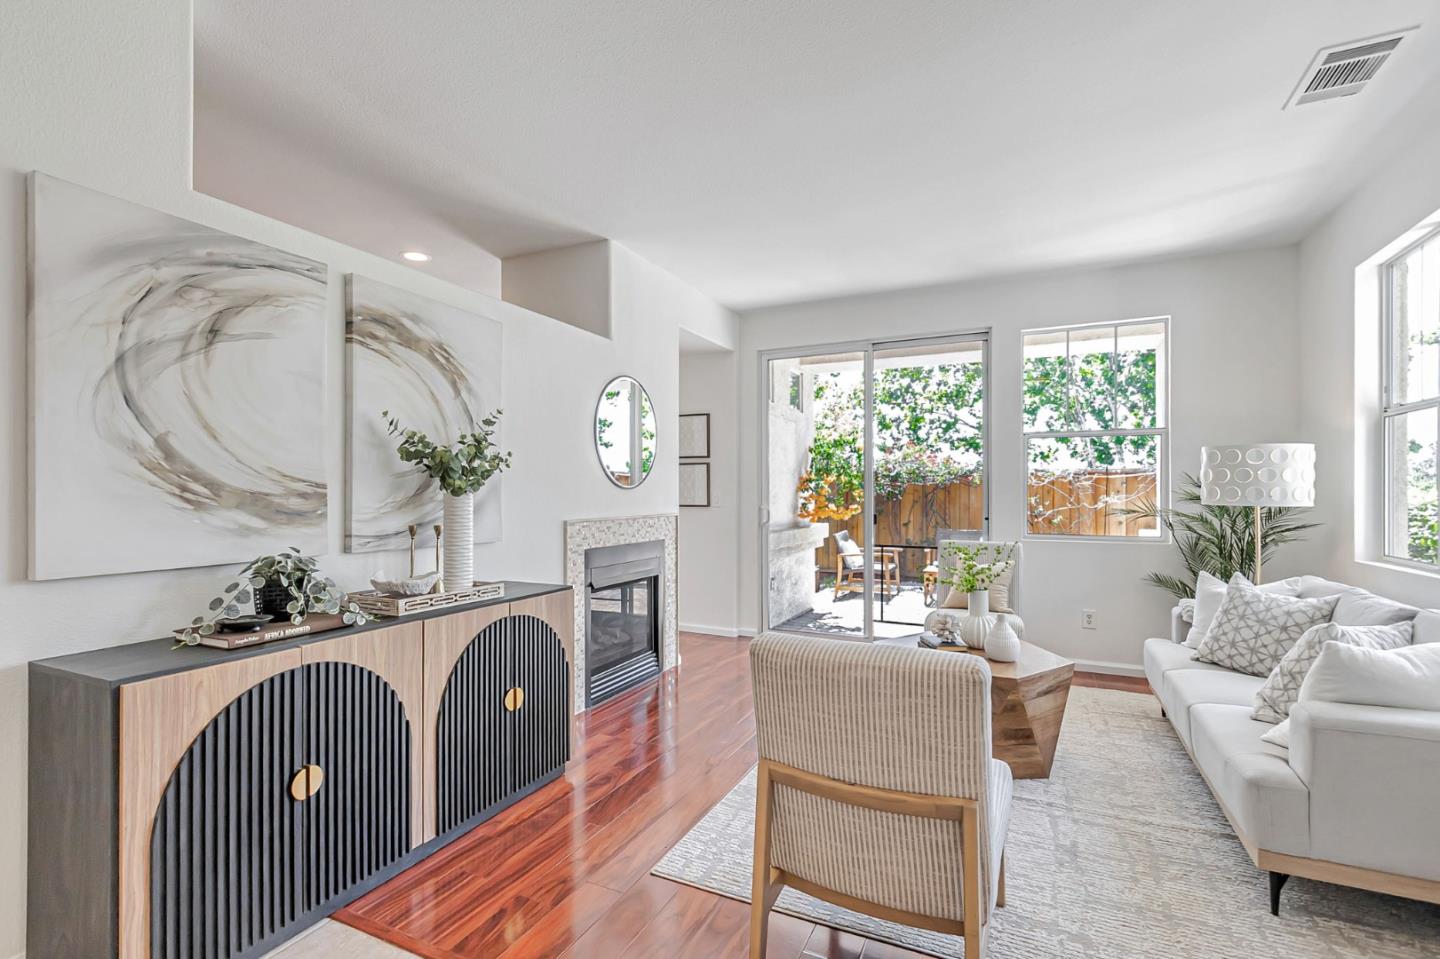
Rarely available, thoughtfully designed townhome-style condominium in Allegro at Basking Ridge. This end unit is a move-in ready 3-bedroom, 2.5-bath home which offers 1,705 sq ft of bright and airy living space. The popular open floor plan, enhanced by vaulted ceilings, creates a wonderful sense of openness and natural light. The attached two-car garage features built-in cabinetry, offering ample room to keep tools, gear, and hobbies organized. Inside, you'll find a walk-in pantry with abundant storage, and in the primary suite, a walk-in closet with organization shelving to keep everything neatly in place. A short distance to the Coyote Creek Trail which is a scenic, paved path that stretches 16 miles from Hellyer County Park in San Jose to Anderson County Park in Morgan Hill. Perfect for walking, biking, or simply enjoying nature close to home.
/u.realgeeks.media/sanjoserealestatepro/Header_Logo-min.png)
Additional Information
- Acres
- 0.02
- Amenities
- Walk-in Closet, High Ceiling
- Association Fee
- $395
- Association Fee Includes
- Maintenance - Exterior, Management Fee, Pool, Spa, or Tennis, Roof, Common Area Electricity, Insurance - Common Area, Common Area Gas
- Bathroom Features
- Double Sinks, Tile
- Bedroom Description
- Walk-in Closet
- Building Name
- Allegro at Basking Ridge
- Cooling System
- Central AC
- Days On Market
- Unknown
- Energy Features
- Double Pane Windows
- Family Room
- Separate Family Room
- Fence
- Fenced Back
- Fireplace Description
- Gas Log
- Floor Covering
- Tile
- Foundation
- Concrete Slab
- Garage Parking
- Attached Garage
- Heating System
- Central Forced Air
- Laundry Facilities
- In Garage, Washer / Dryer
- Living Area
- 1,705
- Lot Size
- 891
- Neighborhood
- Santa Teresa
- Other Rooms
- Den / Study / Office
- Other Utilities
- Public Utilities
- Pool Description
- Community Facility
- Roof
- Composition
- Sewer
- Sewer Connected
- Year Built
- 1998
- Zoning
- R1
Mortgage Calculator
 The data relating to real estate for sale on this display comes in part from the Internet Data Exchange program of the MLSListingsTM MLS system. Real estate listings held by brokerage firms other than Real Estate Company are marked with the Internet Data Exchange and detailed information about them includes the names of the listing brokers and listing agents.
Based on information from MLSListings MLS as of . All data, including all measurements and calculations of area, is obtained from various sources and has not been, and will not be, verified by broker or MLS. All information should be independently reviewed and verified for accuracy. Properties may or may not be listed by the office/agent presenting the information.
Copyright 2026 MLSListings Inc. All rights reserved