1489 Cheryl DR, Livermore, CA 94550
- $1,847,000
- 5
- BD
- 3
- BA
- 3,164
- SqFt








Listed by Laurence Lee, 510-828-2711 from Familee Realty
(If provided) CoList: from
Sold listing courtesy of Barbara Lymberis from RR682
- Sold Price
- $1,847,000
- List Price
- $1,899,000
- Closing Date
- Sep 17, 2025
- MLS#
- ML82013047
- Status
- SOLD
- Bedrooms
- 5
- Total Bathrooms
- 3
- Full Bathrooms
- 2
- Partial Bathrooms
- 1
- Sqft. of Residence
- 3,164
- Lot Size
- 11,183
- Listing Area
- Livermore
- Year Built
- 1999
Property Description
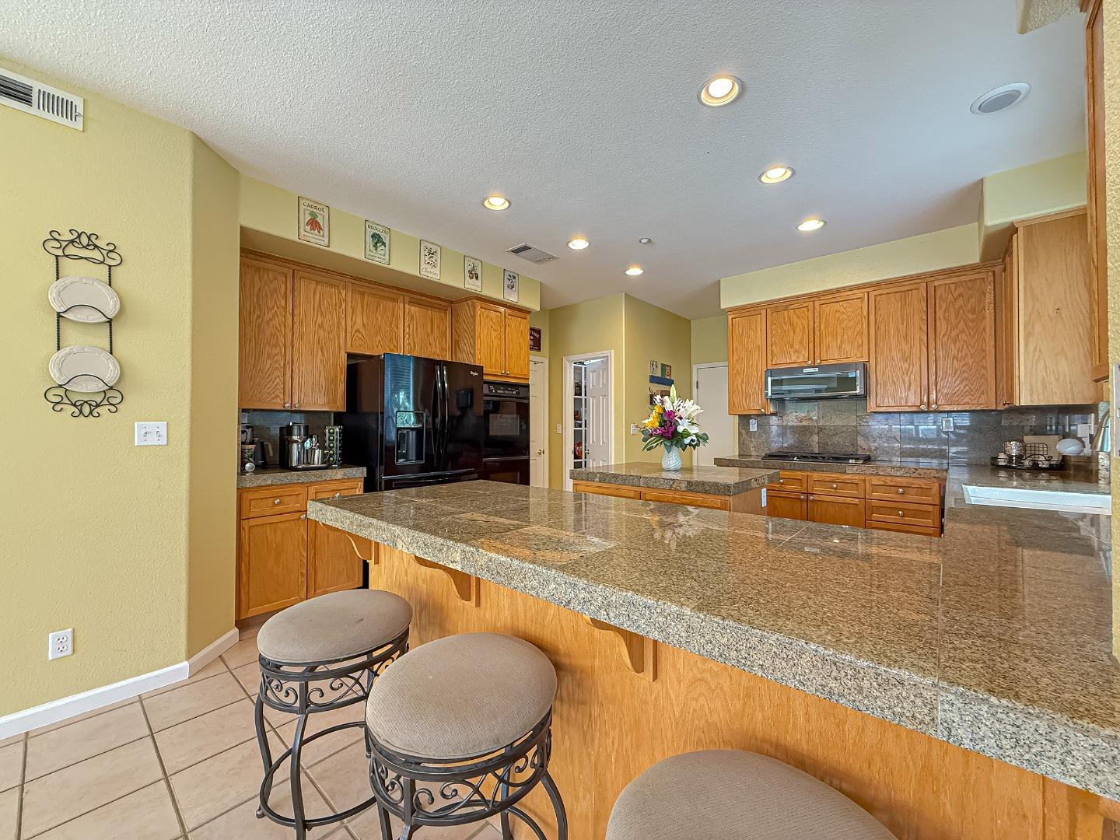
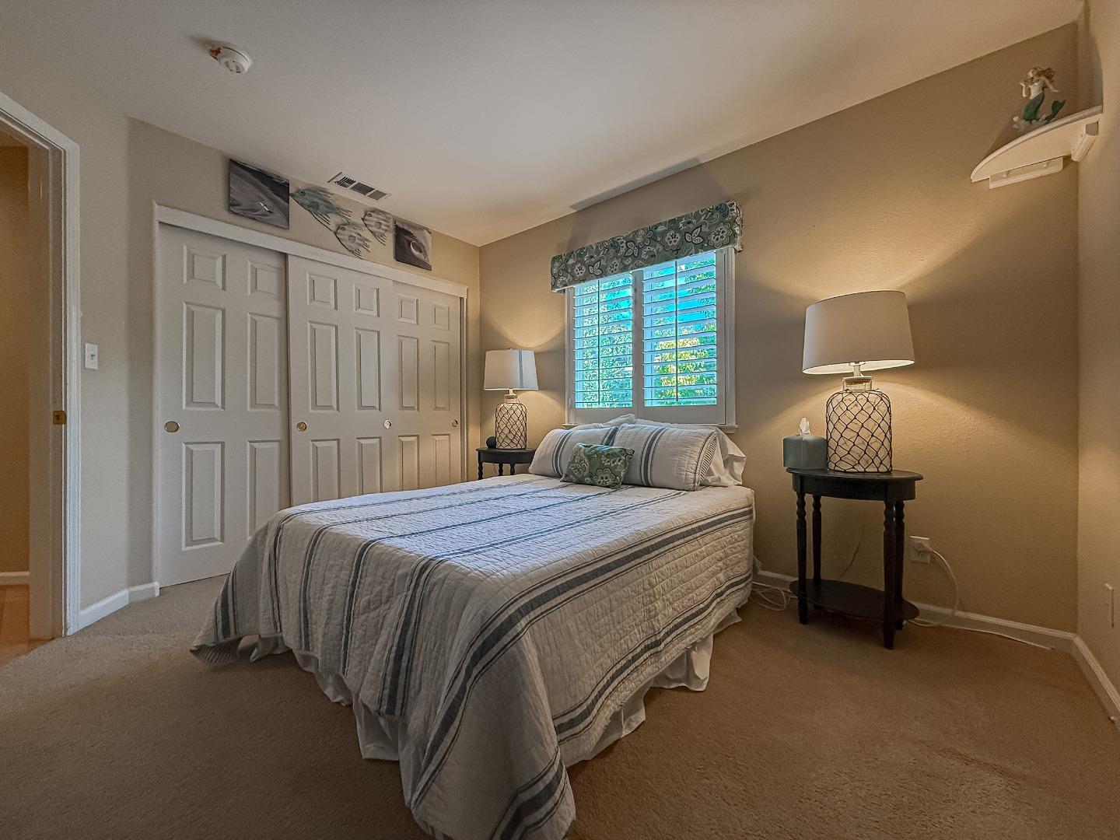
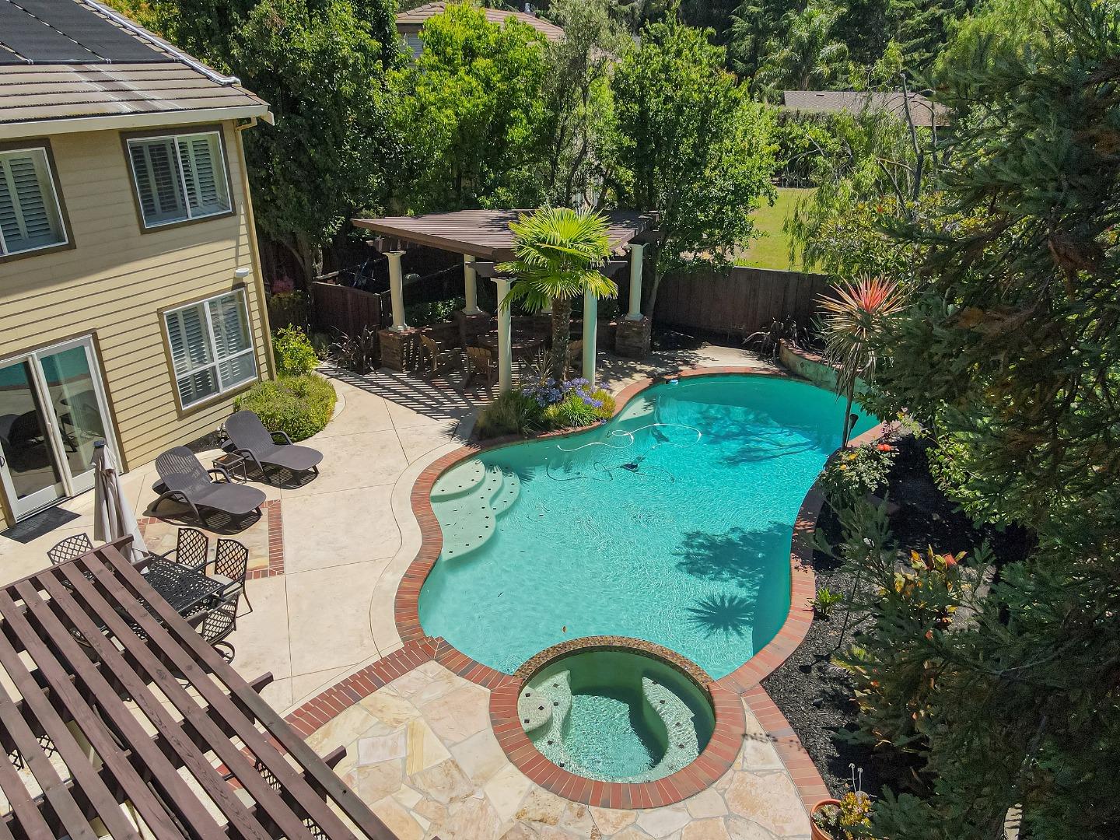
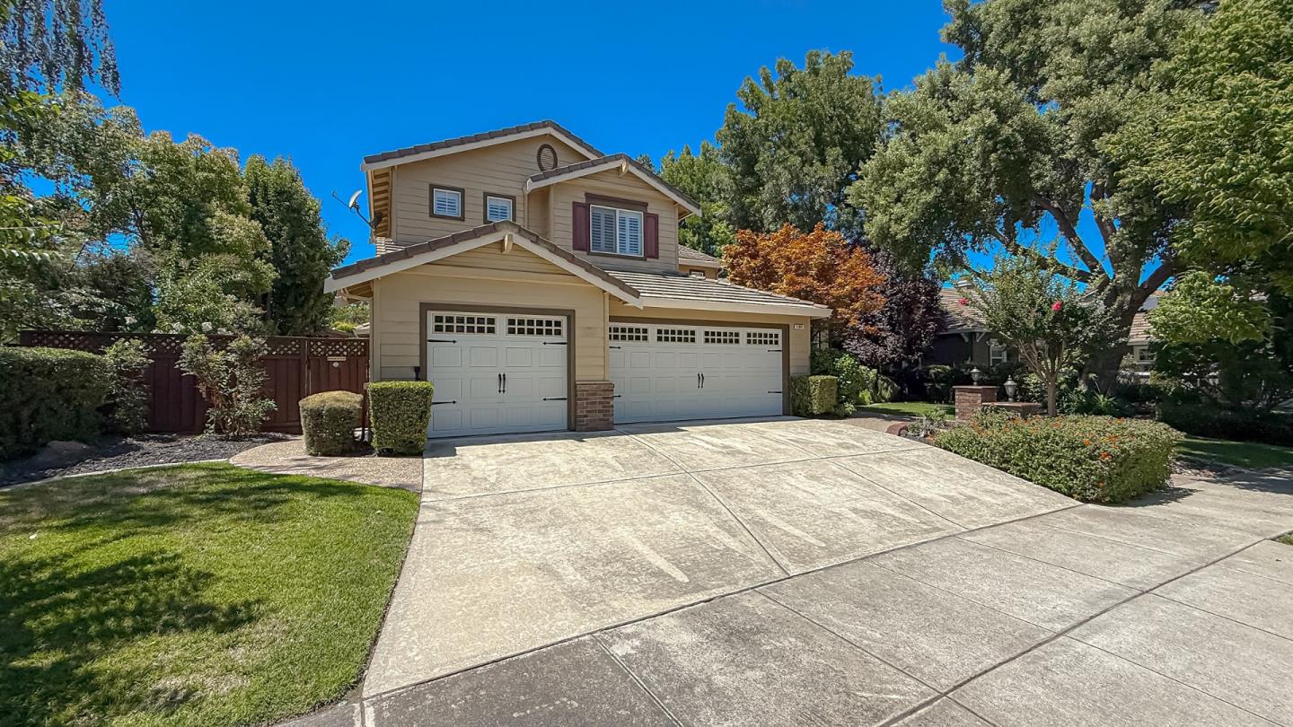
The perfect family home with a backyard oasis in the highly coveted Coventry neighborhood. With over 3,100 SQFT of living space, this home's layout has room for everyone. Downstairs features high ceilings, two separate living areas, a formal dining space, plus the primary bedroom with an en suite. The kitchen has lots of counter space, a gas cooktop, a double wall oven, and an over the range microwave. The upper level has additional bedrooms plus a large bonus room that can be used for an office or media room. There are also built in speakers for those that enjoy premium audio entertainment. In the backyard you will find a solar heated pool, jetted spa, a covered full outdoor kitchen and seating area, a built-in gas fire pit, real grass, & a dog run. Smart home features include a Rachio sprinkler system and mobile app controls for the pool temperature, lighting and & waterfall feature. This is the one you've been waiting for!
/u.realgeeks.media/sanjoserealestatepro/Header_Logo-min.png)
Additional Information
- Acres
- 0.26
- Age
- 26
- Amenities
- Bay Window, High Ceiling, Video / Audio System
- Bathroom Features
- Double Sinks, Full on Ground Floor, Half on Ground Floor, Primary - Oversized Tub, Stall Shower, Tile
- Bedroom Description
- Ground Floor Bedroom, Primary Bedroom on Ground Floor
- Cooling System
- Central AC, Multi-Zone, Whole House / Attic Fan
- Days On Market
- Unknown
- Energy Features
- Double Pane Windows, Solar Heating - Pool, Thermostat Controller, Whole House Fan
- Family Room
- Separate Family Room
- Fireplace Description
- Dual See Thru, Gas Burning, Living Room
- Floor Covering
- Carpet, Hardwood, Tile
- Foundation
- Concrete Slab
- Garage Parking
- Attached Garage, Electric Car Hookup
- Heating System
- Central Forced Air - Gas
- Laundry Facilities
- Dryer, Electricity Hookup (220V), In Utility Room, Inside, Washer
- Living Area
- 3,164
- Lot Size
- 11,183
- Neighborhood
- Livermore
- Other Rooms
- Bonus / Hobby Room, Den / Study / Office, Laundry Room, Office Area
- Other Utilities
- Public Utilities, Solar Panels - Owned
- Pool Description
- Heated - Solar, Pool - In Ground, Spa - In Ground
- Roof
- Tile
- Sewer
- Sewer - Public
- Zoning
- R1
Mortgage Calculator
 The data relating to real estate for sale on this display comes in part from the Internet Data Exchange program of the MLSListingsTM MLS system. Real estate listings held by brokerage firms other than Real Estate Company are marked with the Internet Data Exchange and detailed information about them includes the names of the listing brokers and listing agents.
Based on information from MLSListings MLS as of . All data, including all measurements and calculations of area, is obtained from various sources and has not been, and will not be, verified by broker or MLS. All information should be independently reviewed and verified for accuracy. Properties may or may not be listed by the office/agent presenting the information.
Copyright 2026 MLSListings Inc. All rights reserved