890 Wainwright DR, San Jose, CA 95128
- $1,990,000
- 4
- BD
- 2
- BA
- 1,750
- SqFt








Listed by Jafar Zahraie, 408-482-5569 from Affinity Enterprises, Inc
(If provided) CoList: from
Sold listing courtesy of Sophia Lai-Trujillo from NWCL
- Sold Price
- $1,990,000
- List Price
- $1,790,000
- Closing Date
- Aug 05, 2025
- MLS#
- ML82013248
- Status
- SOLD
- Bedrooms
- 4
- Total Bathrooms
- 2
- Full Bathrooms
- 2
- Sqft. of Residence
- 1,750
- Lot Size
- 9,006
- Listing Area
- Campbell
- Year Built
- 1956
Property Description
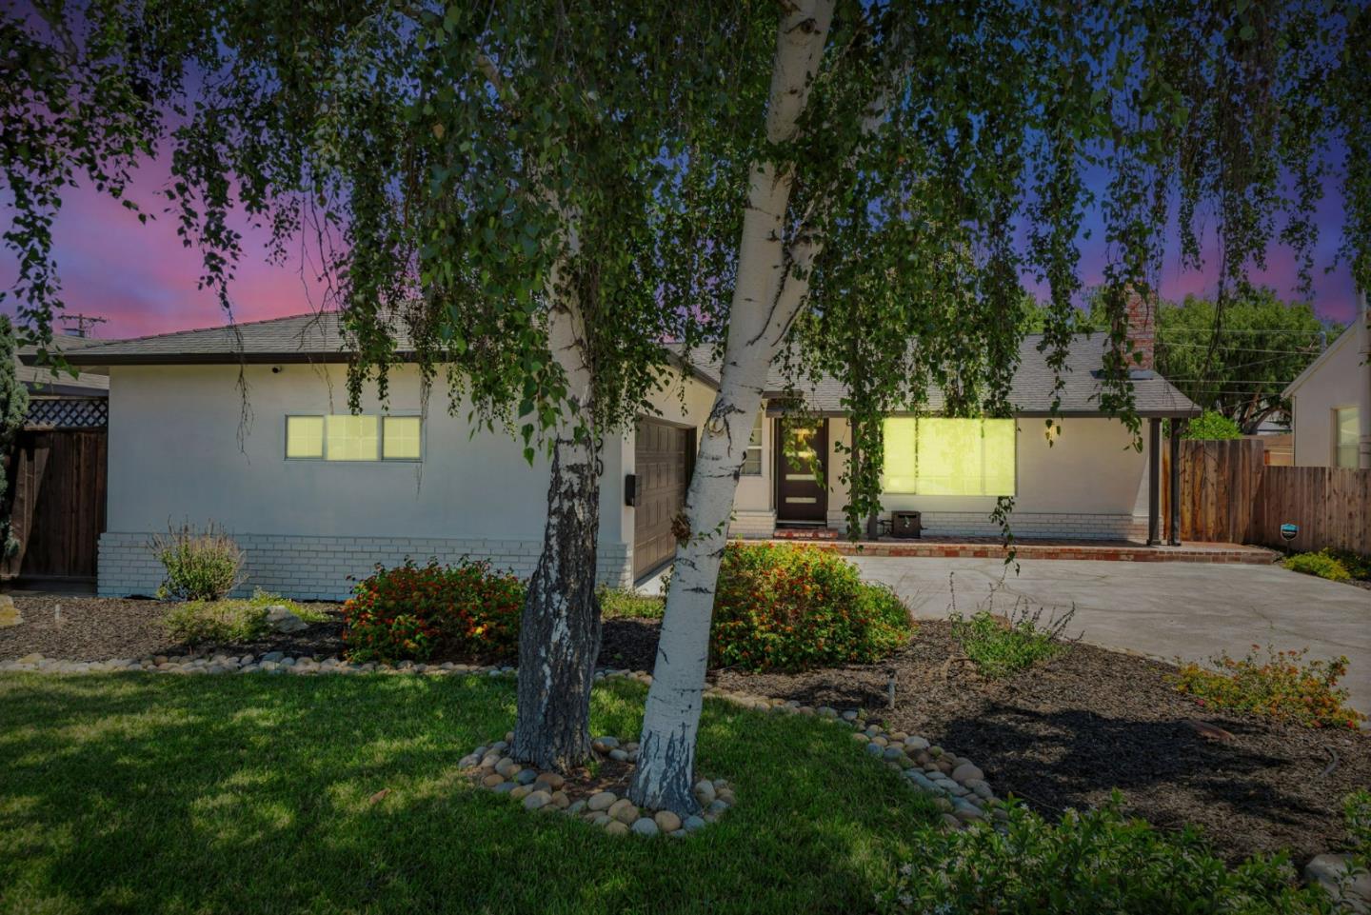
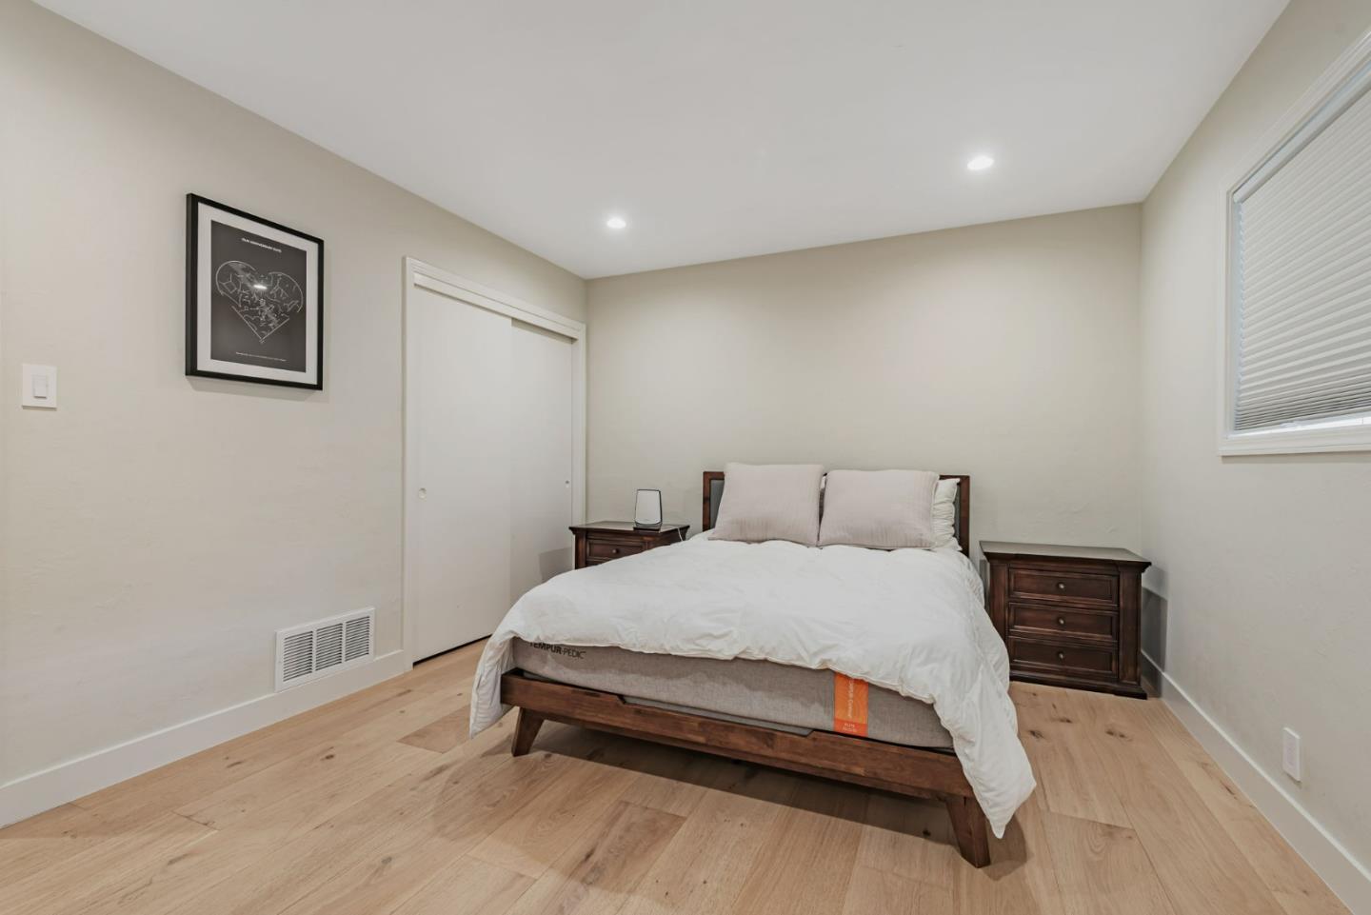
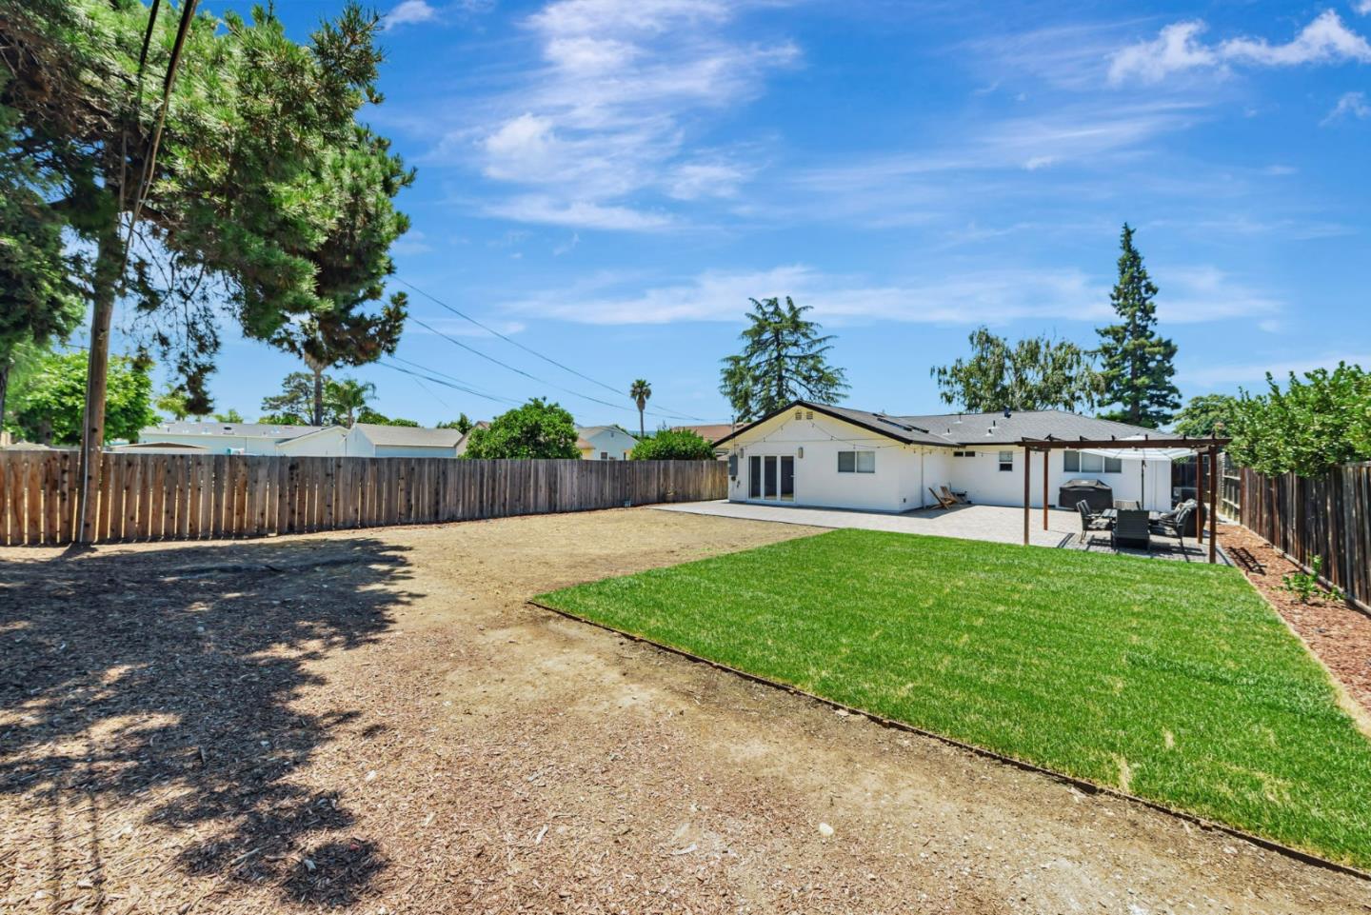
Welcome to this charming 4-bedroom, 2-bathroom home in the heart of San Jose. With a spacious 1,750 sq ft floor plan, this property offers a perfect blend of comfort and functionality. The kitchen is a chef's delight, featuring ceramic and quartz countertops, an exhaust fan, garbage disposal, ice maker, microwave, oven with self-cleaning feature, pantry, refrigerator, and a wine refrigerator. The open layout seamlessly connects the kitchen with the family room, creating an inviting space for gatherings. Seller has paid for architectural expansion plans for up to 490 square foot addition. Perfect lot for 1200sq ADU. The home boasts a variety of amenities, including central AC for those warm California days and forced air heating for cooler evenings. The flooring is a combination of durable tile and other quality materials, providing both style and practicality. A cozy fireplace adds warmth and charm to the living area. This property is perfectly positioned for every lifestyle. Head north to San Francisco, south to charming Los Gatos Campbell and Santa Cruz. Countless dinning, shopping, and entertainment including Santana Row just minutes away. Convenience is further enhanced by a dedicated laundry area. The home is located within the Campbell Union Elementary School District.
/u.realgeeks.media/sanjoserealestatepro/Header_Logo-min.png)
Additional Information
- Acres
- 0.21
- Age
- 69
- Bathroom Features
- Double Sinks, Granite, Primary - Stall Shower(s)
- Cooling System
- Central AC
- Days On Market
- Unknown
- Family Room
- Kitchen / Family Room Combo, Separate Family Room
- Fence
- Complete Perimeter
- Fireplace Description
- Gas Burning, Wood Burning
- Floor Covering
- Tile, Other
- Foundation
- Crawl Space
- Garage Parking
- Attached Garage, On Street
- Heating System
- Forced Air
- Living Area
- 1,750
- Lot Size
- 9,006
- Neighborhood
- Campbell
- Other Utilities
- Public Utilities
- Roof
- Composition
- Sewer
- Sewer - Public
- Unincorporated Yn
- Yes
- Zoning
- R1-5
Mortgage Calculator
 The data relating to real estate for sale on this display comes in part from the Internet Data Exchange program of the MLSListingsTM MLS system. Real estate listings held by brokerage firms other than Real Estate Company are marked with the Internet Data Exchange and detailed information about them includes the names of the listing brokers and listing agents.
Based on information from MLSListings MLS as of . All data, including all measurements and calculations of area, is obtained from various sources and has not been, and will not be, verified by broker or MLS. All information should be independently reviewed and verified for accuracy. Properties may or may not be listed by the office/agent presenting the information.
Copyright 2026 MLSListings Inc. All rights reserved