7302 Via Granja, San Jose, CA 95135
- $630,000
- 3
- BD
- 2
- BA
- 1,781
- SqFt
Listed by Mary O'neill, 408-422-3987 from Stevensen & Neal Realtors
(If provided) CoList: from
Sold listing courtesy of Christina Mei Fen Kao from GIANT
- Sold Price
- $630,000
- List Price
- $649,999
- Closing Date
- Nov 21, 2025
- MLS#
- ML82013394
- Status
- SOLD
- Bedrooms
- 3
- Total Bathrooms
- 2
- Full Bathrooms
- 2
- Sqft. of Residence
- 1,781
- Year Built
- 1984
Property Description
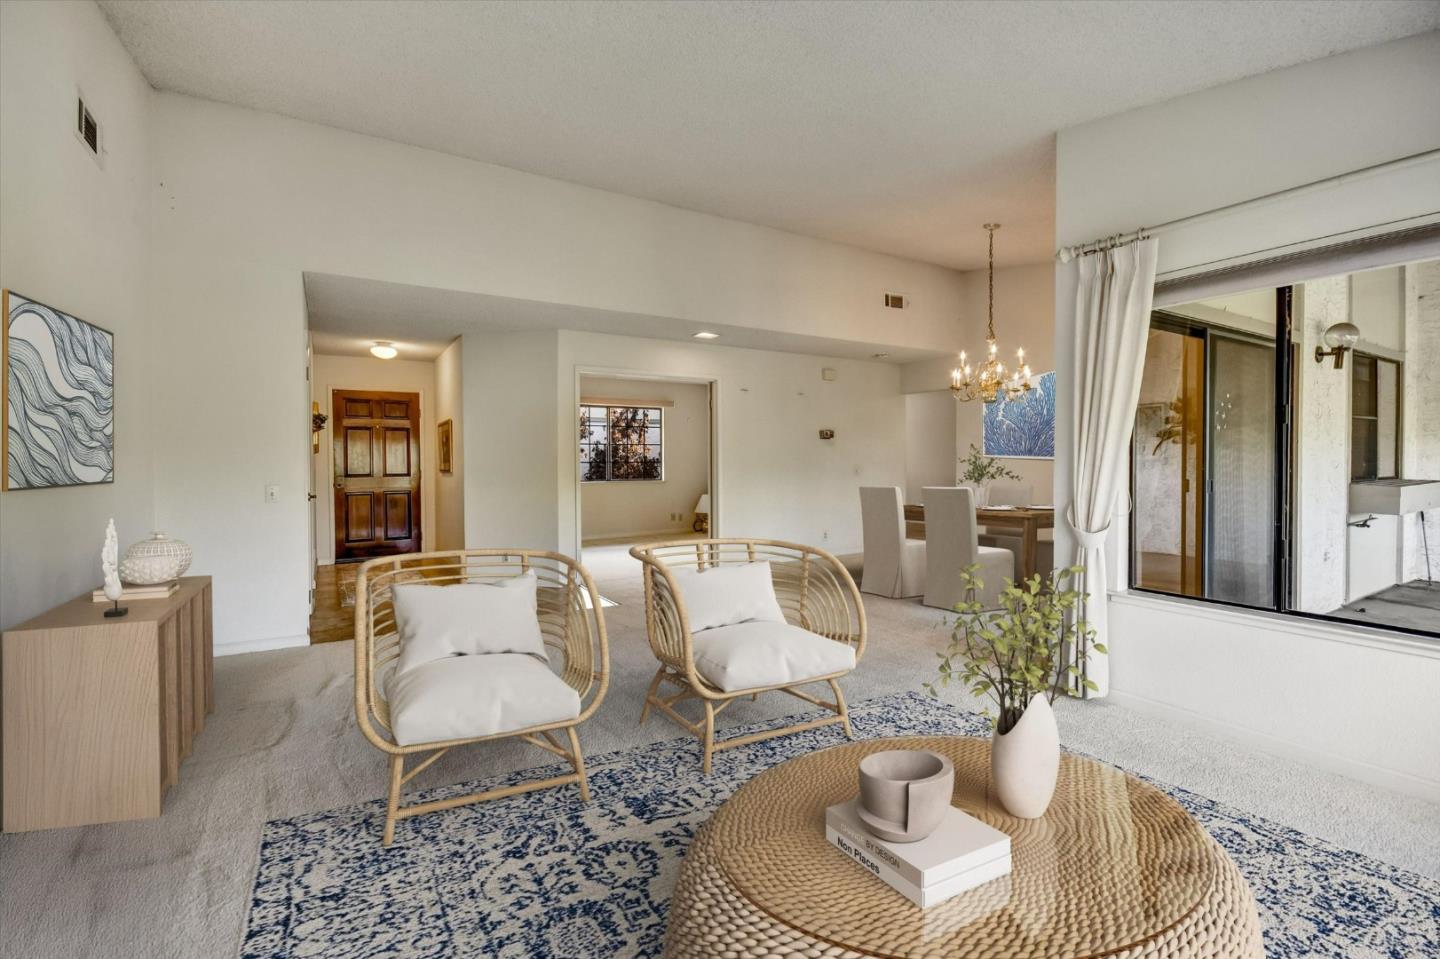
Deal of the decade! The inspiring new price enables you to customize the finishes to your liking or enjoy as is. The peace and tranquility, manicured landscape along with the active lifestyle of this 55+ community with golf, tennis, swimming, equestrian center and more make this an amazing opportunity. Tour the community and this home to examine for yourself the beauty and lifestyle offered at this Country Club. This spacious residence offers 1,781 square feet of comfortable living space with 3 bedrooms or office/den & 2 full bathrooms. The kitchen is a culinary delight, featuring an electric cooktop, double ovens, and a skylight that bathes the area in natural light. The home boasts a variety of amenities, including vaulted ceilings and a cozy fireplace, perfect for creating a warm ambiance. The excellent floorplan and wonderful natural light will entice you. Laundry is conveniently located in the utility room, equipped with both a washer and dryer. For dining, you have options aplenty with a formal dining room and space for dining in the family room for casual meals. The large deck awaits with lovely garden views. Some rooms have been virtually staged. Make this home your own!
/u.realgeeks.media/sanjoserealestatepro/Header_Logo-min.png)
Additional Information
- Age
- 41
- Amenities
- Vaulted Ceiling
- Association Fee
- $1535
- Association Fee Includes
- Exterior Painting, Insurance - Structure, Landscaping / Gardening, Maintenance - Exterior, Maintenance - Road, Pool, Spa, or Tennis
- Bathroom Features
- Double Sinks, Primary - Stall Shower(s), Shower over Tub - 1
- Bedroom Description
- Walk-in Closet
- Building Name
- The Villages Golf & Country Club
- Cooling System
- Central AC
- Days On Market
- Unknown
- Family Room
- Kitchen / Family Room Combo
- Fireplace Description
- Living Room
- Floor Covering
- Carpet, Vinyl / Linoleum
- Foundation
- Concrete Perimeter
- Garage Parking
- Attached Garage, Carport, Gate / Door Opener
- Heating System
- Central Forced Air - Gas
- Laundry Facilities
- Dryer, In Utility Room, Washer
- Living Area
- 1,781
- Neighborhood
- Evergreen
- Other Rooms
- Den / Study / Office
- Other Utilities
- Individual Electric Meters, Individual Gas Meters, Natural Gas, Public Utilities
- Pool Description
- Community Facility
- Roof
- Composition
- Sewer
- Community Sewer / Septic
- Unincorporated Yn
- Yes
- Unit Description
- Other Unit Below
- Year Built
- 1984
- Zoning
- R1-1P
Mortgage Calculator
 The data relating to real estate for sale on this display comes in part from the Internet Data Exchange program of the MLSListingsTM MLS system. Real estate listings held by brokerage firms other than Real Estate Company are marked with the Internet Data Exchange and detailed information about them includes the names of the listing brokers and listing agents.
Based on information from MLSListings MLS as of . All data, including all measurements and calculations of area, is obtained from various sources and has not been, and will not be, verified by broker or MLS. All information should be independently reviewed and verified for accuracy. Properties may or may not be listed by the office/agent presenting the information.
Copyright 2026 MLSListings Inc. All rights reserved