4172 Will Rogers DR, San Jose, CA 95117
- $1,850,000
- 3
- BD
- 3
- BA
- 1,338
- SqFt




Listed by Dwayne Drake, 408-790-1291 from Real Estate Experts
(If provided) CoList: Lin-Lin Tsou from Real Estate Experts
Sold listing courtesy of Anna Pan from MXR
- Sold Price
- $1,850,000
- List Price
- $1,850,000
- Closing Date
- Aug 08, 2025
- MLS#
- ML82013483
- Status
- SOLD
- Bedrooms
- 3
- Total Bathrooms
- 3
- Full Bathrooms
- 2
- Partial Bathrooms
- 1
- Sqft. of Residence
- 1,338
- Lot Size
- 10,425
- Listing Area
- Campbell
- Year Built
- 1950
Property Description
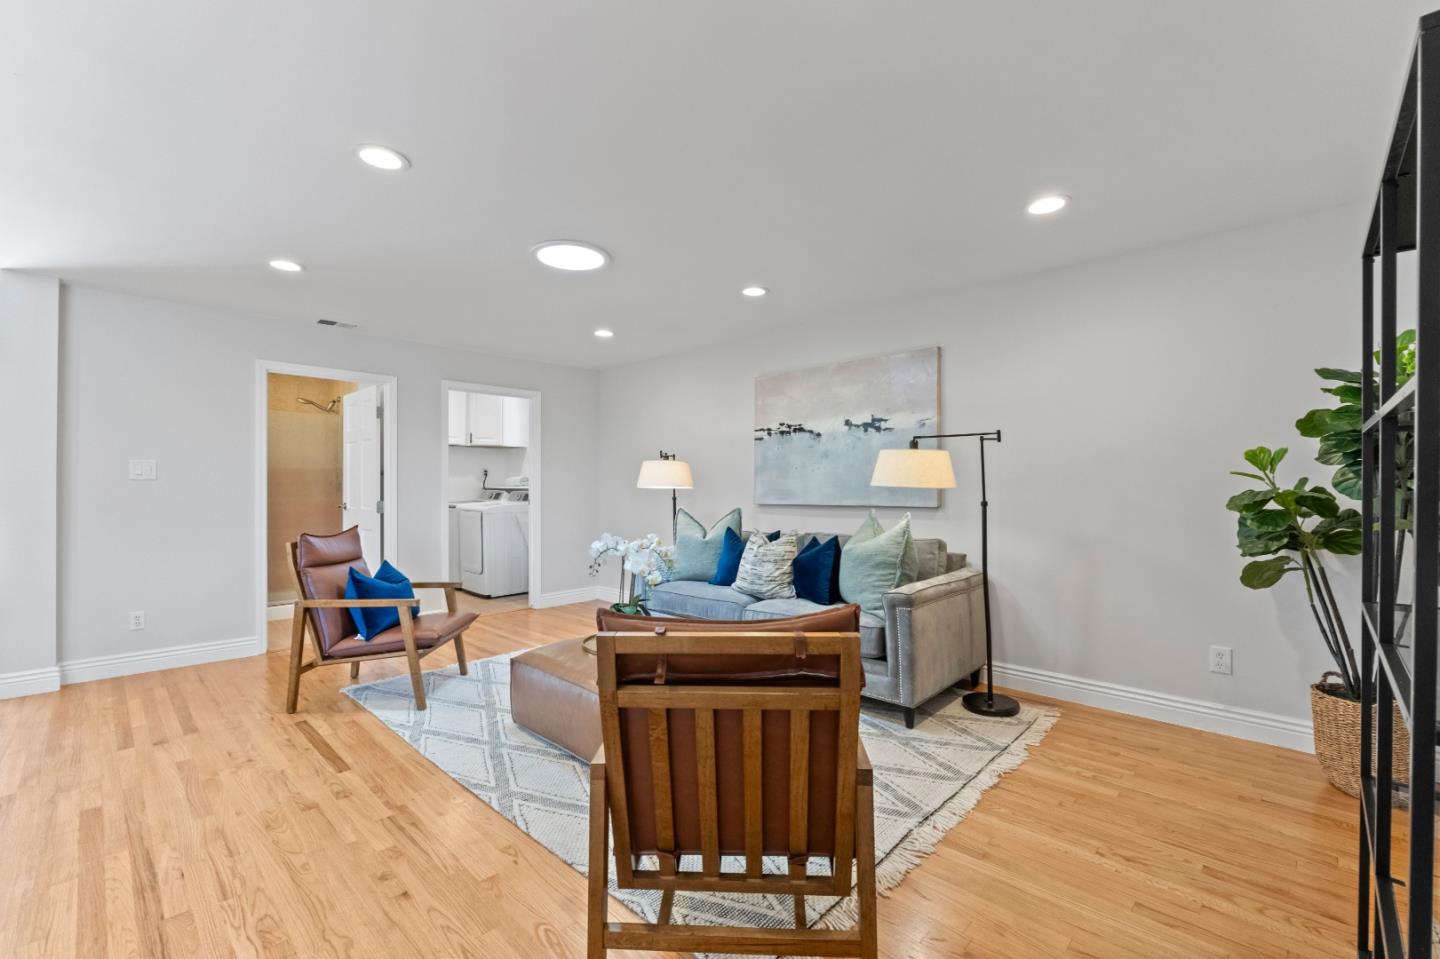
Lower your down payment by as much as 95% with the Jubilee Joint Purchase Program. Your total monthly cost is comparable to a traditional mortgage. Nestled in one of Silicon Valley's most desirable neighborhoods, 4172 Will Rogers Drive offers an exceptional opportunity to own a beautifully refreshed 3-bed, 2.5-bath single-story home on a sprawling 10,425 sq. ft. lot. This charming residence blends modern updates with timeless appeal, featuring a freshly painted exterior, beautifully refurbished hardwood floors, and an abundance of natural light. Recent updates include copper plumbing, energy-efficient windows, and a convenient inside laundry room. The detached garage with a half bath offers great potential for a workshop, home office, or ADU conversion. Outside, the newly designed drought-tolerant landscaping in both the front and back yards enhances curb appeal while providing a low-maintenance outdoor space, complemented by a storage shed. Conveniently located near Westfield Valley Fair, Santana Row, and Mitsuwa Marketplace, with easy access to parks, top schools, major highways and Diridon Station transit. This SB 9-eligible property offers a rare Urban Lot Split opportunity with potential to expand (buyer to verify), or add an ADU, all in a prime Silicon Valley neighborhood.
/u.realgeeks.media/sanjoserealestatepro/Header_Logo-min.png)
Additional Information
- Acres
- 0.24
- Age
- 75
- Amenities
- None
- Bathroom Features
- Shower over Tub - 1, Stall Shower, Updated Bath
- Bedroom Description
- Ground Floor Bedroom
- Cooling System
- Central AC
- Days On Market
- Unknown
- Energy Features
- Double Pane Windows, Skylight
- Family Room
- No Family Room
- Fence
- Wood, Other
- Floor Covering
- Tile, Wood
- Foundation
- Concrete Perimeter
- Garage Parking
- Detached Garage
- Heating System
- Central Forced Air - Gas
- Laundry Facilities
- Gas Hookup, Inside, Tub / Sink, Washer / Dryer
- Living Area
- 1,338
- Lot Description
- Grade - Level
- Lot Size
- 10,425
- Neighborhood
- Campbell
- Other Utilities
- Public Utilities
- Roof
- Composition
- Sewer
- Sewer Connected, Sewer in Street
- Style
- Ranch
- Unincorporated Yn
- Yes
- View
- Neighborhood
- Zoning
- R110
Mortgage Calculator
 The data relating to real estate for sale on this display comes in part from the Internet Data Exchange program of the MLSListingsTM MLS system. Real estate listings held by brokerage firms other than Real Estate Company are marked with the Internet Data Exchange and detailed information about them includes the names of the listing brokers and listing agents.
Based on information from MLSListings MLS as of . All data, including all measurements and calculations of area, is obtained from various sources and has not been, and will not be, verified by broker or MLS. All information should be independently reviewed and verified for accuracy. Properties may or may not be listed by the office/agent presenting the information.
Copyright 2026 MLSListings Inc. All rights reserved