1419 Marcello DR, San Jose, CA 95131
- $800,000
- 1
- BD
- 2
- BA
- 1,415
- SqFt




Listed by Kathleen Wilson, 650-207-2017 from Compass
(If provided) CoList: from
Sold listing courtesy of Haleem Ballou from HC44P
- Sold Price
- $800,000
- List Price
- $799,000
- Closing Date
- Aug 08, 2025
- MLS#
- ML82013485
- Status
- SOLD
- Bedrooms
- 1
- Total Bathrooms
- 2
- Full Bathrooms
- 1
- Partial Bathrooms
- 1
- Sqft. of Residence
- 1,415
- Lot Size
- 1,505
- Year Built
- 2007
Property Description
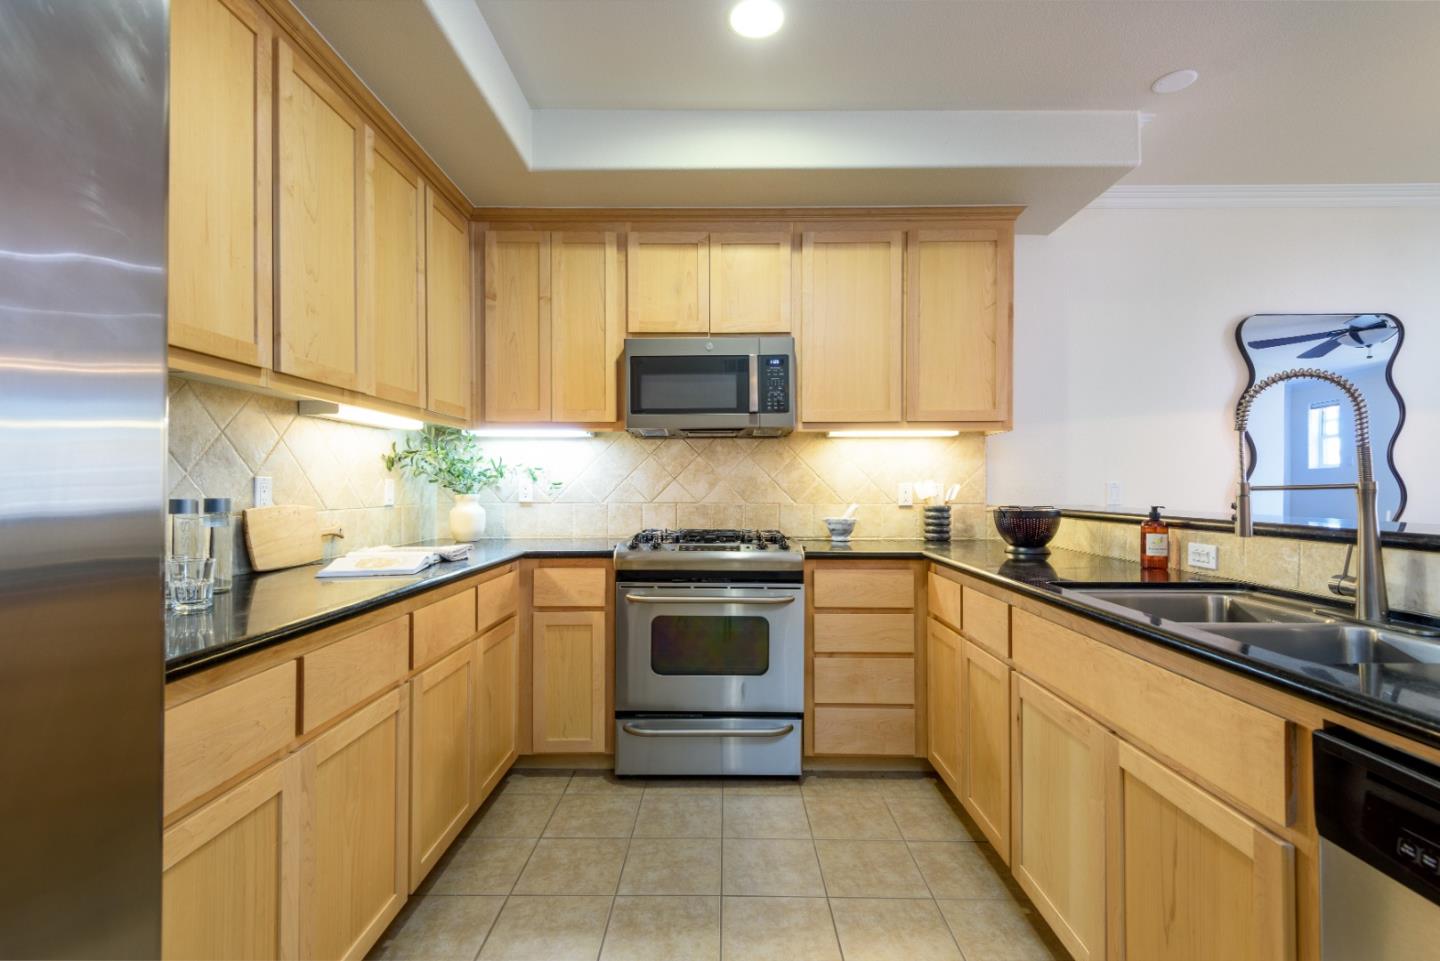
Stylish Interior Unit with Loft, Patio & Spacious Layout! Welcome to this inviting interior unit offering a modern open-concept layout designed for comfortable living and effortless entertaining. The bright and airy living-dining room features recessed lighting, a cozy gas fireplace, and direct access to a large private patioperfect for indoor-outdoor living, dining, and relaxation. The all-electric kitchen is a chefs delight, boasting sleek stainless steel appliances, abundant counter space, elegant stone countertops, and a generous breakfast bar ideal for casual meals or gatherings. Upstairs, the primary suite offers a true retreat with soaring ceilings, oversized windows, and a ceiling fan for year-round comfort. A staircase within the suite leads to a private third-level loftperfect for a home office, cozy reading nook, or personal gym. Enjoy the convenience of a spacious interior laundry room, central air conditioning, an attached two-car garage with a secure building access for added peace of mind.
/u.realgeeks.media/sanjoserealestatepro/Header_Logo-min.png)
Additional Information
- Acres
- 0.03
- Age
- 18
- Amenities
- Vaulted Ceiling, Walk-in Closet
- Association Fee
- $373
- Association Fee Includes
- Common Area Electricity, Exterior Painting, Fencing, Garbage, Insurance, Insurance - Common Area, Insurance - Hazard, Insurance - Homeowners, Insurance - Liability, Maintenance - Common Area, Maintenance - Exterior, Maintenance - Unit Yard, Reserves, Roof, Sewer
- Bathroom Features
- Double Sinks, Granite, Shower and Tub, Stall Shower, Tile, Tub, Tub in Primary Bedroom
- Bedroom Description
- Primary Suite / Retreat, Walk-in Closet
- Building Name
- Villas at Lundy
- Cooling System
- Central AC
- Days On Market
- Unknown
- Energy Features
- Low Flow Toilet
- Family Room
- No Family Room
- Fence
- None
- Fireplace Description
- Gas Log
- Floor Covering
- Carpet, Tile
- Foundation
- Concrete Perimeter
- Garage Parking
- Attached Garage
- Heating System
- Floor Furnace
- Laundry Facilities
- In Utility Room, Washer / Dryer
- Living Area
- 1,415
- Lot Description
- Zero Lot Line
- Lot Size
- 1,505
- Neighborhood
- Berryessa
- Other Rooms
- Loft
- Other Utilities
- Public Utilities
- Roof
- Tile
- Sewer
- Sewer in Street
- Style
- Contemporary
- Year Built
- 2007
- Zoning
- R1
Mortgage Calculator
 The data relating to real estate for sale on this display comes in part from the Internet Data Exchange program of the MLSListingsTM MLS system. Real estate listings held by brokerage firms other than Real Estate Company are marked with the Internet Data Exchange and detailed information about them includes the names of the listing brokers and listing agents.
Based on information from MLSListings MLS as of . All data, including all measurements and calculations of area, is obtained from various sources and has not been, and will not be, verified by broker or MLS. All information should be independently reviewed and verified for accuracy. Properties may or may not be listed by the office/agent presenting the information.
Copyright 2026 MLSListings Inc. All rights reserved