3287 Edinburgh DR, Livermore, CA 94551
- $1,650,000
- 4
- BD
- 3
- BA
- 2,714
- SqFt






Listed by Ulysses S. Chua, 408-506-4138 from KW Silicon City
(If provided) CoList: from
Sold listing courtesy of Glen Dsouza from SAHF01
- Sold Price
- $1,650,000
- List Price
- $1,688,888
- Closing Date
- Oct 09, 2025
- MLS#
- ML82013490
- Status
- SOLD
- Bedrooms
- 4
- Total Bathrooms
- 3
- Full Bathrooms
- 3
- Sqft. of Residence
- 2,714
- Lot Size
- 8,711
- Listing Area
- Livermore
- Year Built
- 1994
Property Description
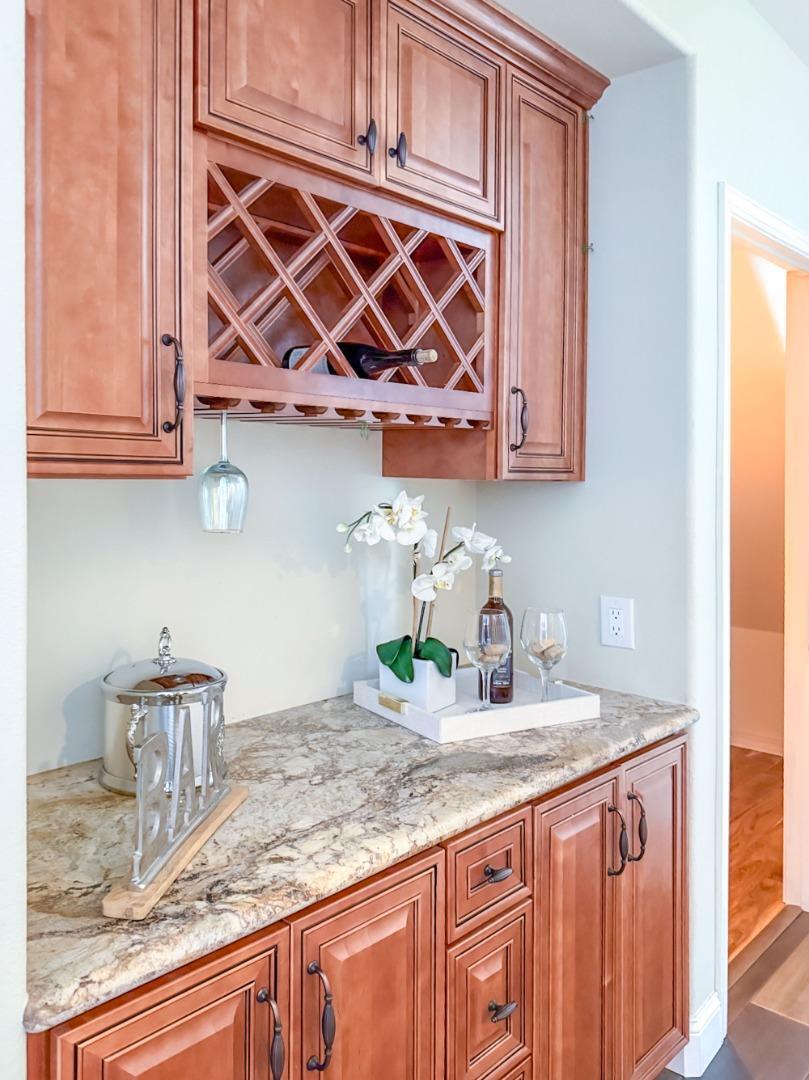
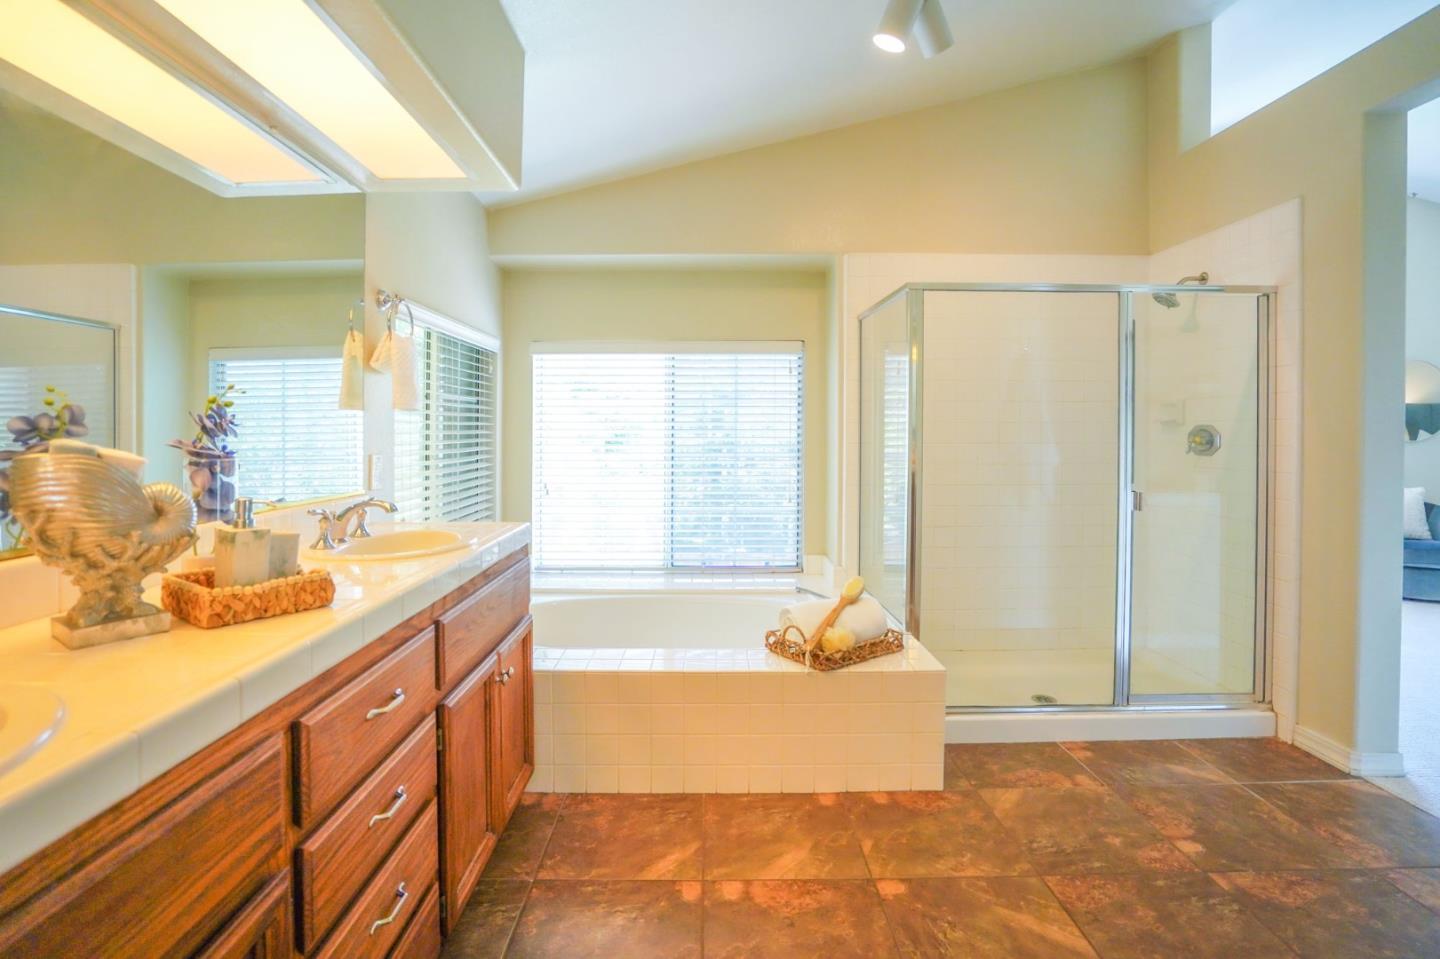
Elegant Executive Home in the Desirable Portola Glen. High Ceilings. French & Barn Doors, Granite Kitchen Countertops, Stainless Steel Appliances & Plenty of Cabinets. 1 Bed with Murphy Bed & 1 Full Bath with Stall Shower & Vanity Sink on the Ground Floor. Wine Bar with Adjacent Wine Cellar. Hardwood Flooring Throughout Downstairs. Fireplace Strategically Located in the Family Room. Wall to Wall Carpet on the 2nd Floor. Spacious High-Ceiling Primary Room Wired for Surround Sound, Stall Shower, Bathtub & Huge Walk-In Closet. Multi-Zone Air Conditioning Unit. Laundry Room with Sink & Plenty of Cabinets. Gorgeous Backyard Perfect For Relaxation & Entertainment of Guests. Pebble Tech Swimming Pool Enclosed at the Back. 3 Car Garages with Epoxy Floors & Plenty Space for Storage. Open Greenbelt Space Across the Street & Continuing Open Space. Close to Schools, Parks, Downtown, San Francisco Premium Outlets, and Wine Country. Easy Access to 580, 80 & 680.
/u.realgeeks.media/sanjoserealestatepro/Header_Logo-min.png)
Additional Information
- Acres
- 0.20
- Age
- 31
- Amenities
- High Ceiling, Skylight, Walk-in Closet, Wet Bar
- Bathroom Features
- Double Sinks, Full on Ground Floor, Primary - Stall Shower(s), Primary - Sunken Tub, Shower and Tub, Skylight, Stall Shower - 2+, Tile
- Bedroom Description
- Primary Suite / Retreat
- Cooling System
- Multi-Zone
- Days On Market
- Unknown
- Energy Features
- Double Pane Windows, Skylight
- Family Room
- Separate Family Room
- Fence
- Fenced, Fenced Back, Wood
- Fireplace Description
- Family Room, Gas Starter
- Floor Covering
- Carpet, Hardwood
- Foundation
- Concrete Perimeter and Slab
- Garage Parking
- Attached Garage, Gate / Door Opener
- Heating System
- Heating - 2+ Zones
- Laundry Facilities
- Inside, Washer / Dryer
- Living Area
- 2,714
- Lot Size
- 8,711
- Neighborhood
- Livermore
- Other Rooms
- Laundry Room, Wine Cellar / Storage
- Other Utilities
- Public Utilities
- Pool Description
- Heated - Solar, Pool - Fenced, Pool - Heated, Pool - In Ground, Pool - Sweep
- Roof
- Tile
- Sewer
- Sewer Connected
- Unincorporated Yn
- Yes
- Zoning
- R
Mortgage Calculator
 The data relating to real estate for sale on this display comes in part from the Internet Data Exchange program of the MLSListingsTM MLS system. Real estate listings held by brokerage firms other than Real Estate Company are marked with the Internet Data Exchange and detailed information about them includes the names of the listing brokers and listing agents.
Based on information from MLSListings MLS as of . All data, including all measurements and calculations of area, is obtained from various sources and has not been, and will not be, verified by broker or MLS. All information should be independently reviewed and verified for accuracy. Properties may or may not be listed by the office/agent presenting the information.
Copyright 2026 MLSListings Inc. All rights reserved