Share this with your friends


(408) 425-9359
Real Estate Company
3830 Panda LN, San Jose, CA 95117
- $840,000
- 3
- BD
- 2
- BA
- 1,400
- SqFt
Listed by Jackie Purvis, 408-728-3445 from Compass
(If provided) CoList: from
Sold listing courtesy of Paul LeJoy from SLJY04
- Sold Price
- $840,000
- List Price
- $850,000
- Closing Date
- Aug 06, 2025
- MLS#
- ML82013516
- Status
- SOLD
- Bedrooms
- 3
- Total Bathrooms
- 2
- Full Bathrooms
- 2
- Sqft. of Residence
- 1,400
- Year Built
- 1986
Property Description
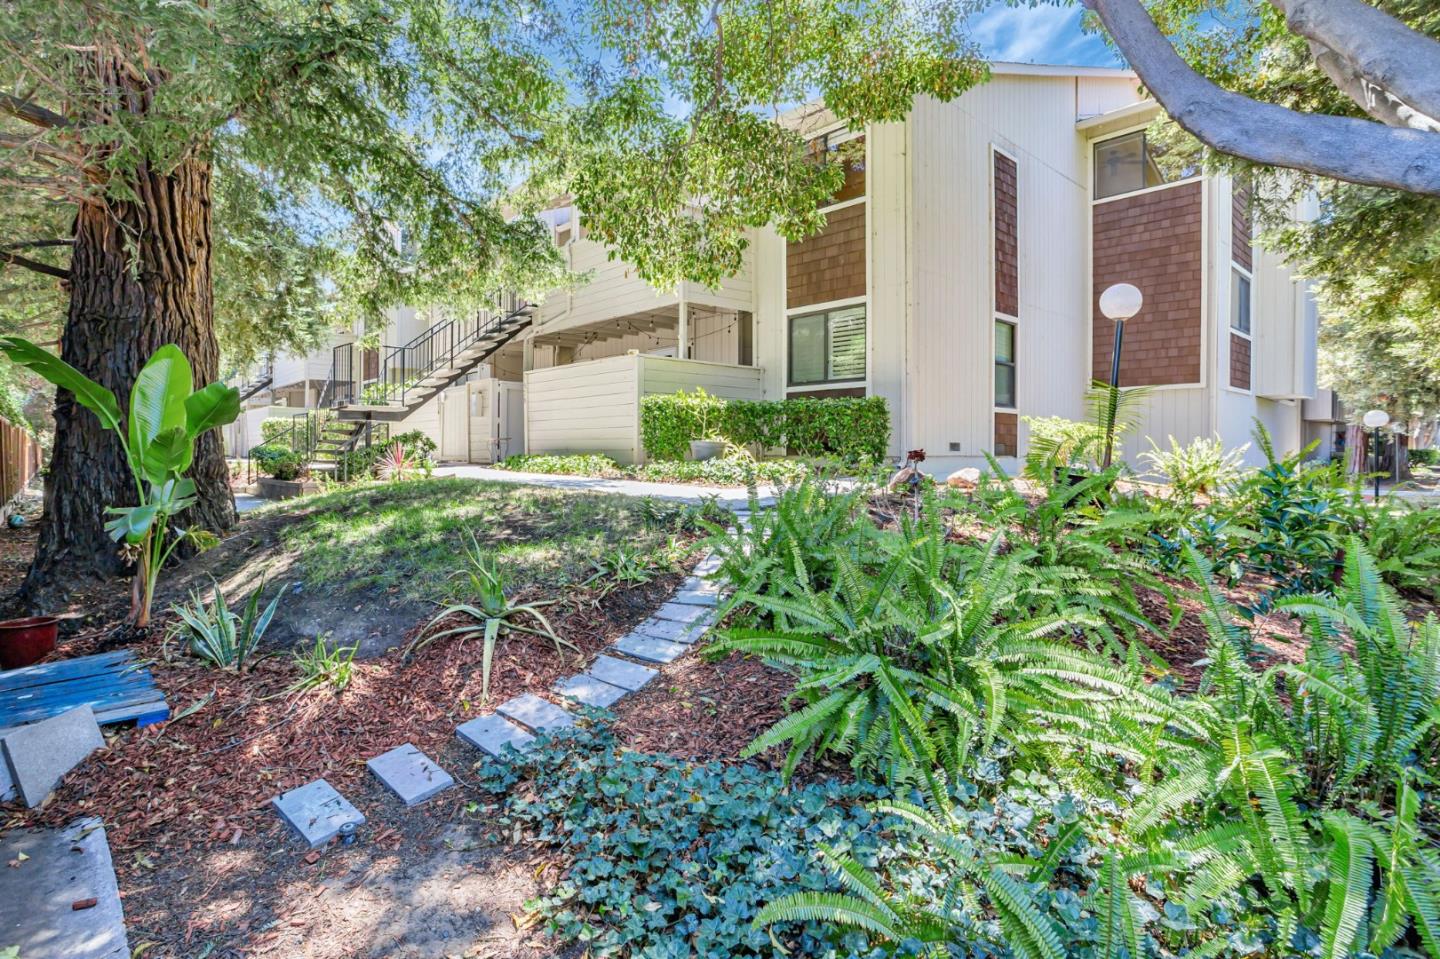
Welcome home to 3830 Panda Lane, a beautiful north-facing condo located at the back of a serene complex. This desirable top-floor, end unit offers unmatched privacy with no neighbors above, creating a peaceful retreat. The inviting 3-bedroom, 2 full bath unit boasts 1,400 square feet of well-appointed living space, which features an expansive primary ensuite with a walk-in closet and a double sink vanity. Highlights include an in-unit laundry room, a cozy fireplace, fresh interior paint, new upgraded carpeting, a relaxing deck, and a spacious private two-car garage with a storage closet. Additional unassigned parking on site ensures ample space for you and your guests. Immerse yourself in the park-like surroundings of the community while enjoying a leisurely afternoon in the refreshing pool and relaxing spa. Perfectly situated near Highway 280, desirable schools, Kaiser Hospital, Valley Fair Mall, and Santana Row, making it a prime location for those seeking both tranquility and convenience in the Bay Area.
/u.realgeeks.media/sanjoserealestatepro/Header_Logo-min.png)
Additional Information
- Age
- 39
- Association Fee
- $570
- Association Fee Includes
- Common Area Electricity, Garbage, Maintenance - Common Area, Pool, Spa, or Tennis, Roof, Water
- Bathroom Features
- Double Sinks, Primary - Stall Shower(s), Shower over Tub - 1
- Bedroom Description
- Walk-in Closet
- Cooling System
- Ceiling Fan, Window / Wall Unit
- Days On Market
- Unknown
- Family Room
- Separate Family Room
- Fireplace Description
- Family Room, Wood Burning
- Floor Covering
- Carpet, Vinyl / Linoleum, Wood
- Foundation
- Other
- Garage Parking
- Detached Garage, Unassigned Spaces
- Heating System
- Central Forced Air
- Laundry Facilities
- Inside, Washer / Dryer
- Living Area
- 1,400
- Neighborhood
- Campbell
- Other Utilities
- Public Utilities
- Pool Description
- Community Facility, Pool - In Ground, Spa - In Ground
- Roof
- Composition
- Sewer
- Sewer - Public
- Unincorporated Yn
- Yes
- Year Built
- 1986
- Zoning
- A-PD
How much is your home worth?
...get instant property value now!
Mortgage Calculator
 The data relating to real estate for sale on this display comes in part from the Internet Data Exchange program of the MLSListingsTM MLS system. Real estate listings held by brokerage firms other than Real Estate Company are marked with the Internet Data Exchange and detailed information about them includes the names of the listing brokers and listing agents.
Based on information from MLSListings MLS as of . All data, including all measurements and calculations of area, is obtained from various sources and has not been, and will not be, verified by broker or MLS. All information should be independently reviewed and verified for accuracy. Properties may or may not be listed by the office/agent presenting the information.
Copyright 2026 MLSListings Inc. All rights reserved