4456 Waimea CT, San Jose, CA 95118
- $1,761,000
- 4
- BD
- 2
- BA
- 1,628
- SqFt




Listed by Cephas Seth Butler, 408-482-7694 from Coldwell Banker Realty
(If provided) CoList: from
Sold listing courtesy of Veeral Shah from APR
- Sold Price
- $1,761,000
- List Price
- $1,698,000
- Closing Date
- Aug 18, 2025
- MLS#
- ML82013684
- Status
- SOLD
- Bedrooms
- 4
- Total Bathrooms
- 2
- Full Bathrooms
- 2
- Sqft. of Residence
- 1,628
- Lot Size
- 6,000
- Listing Area
- Cambrian
- Year Built
- 1972
Property Description
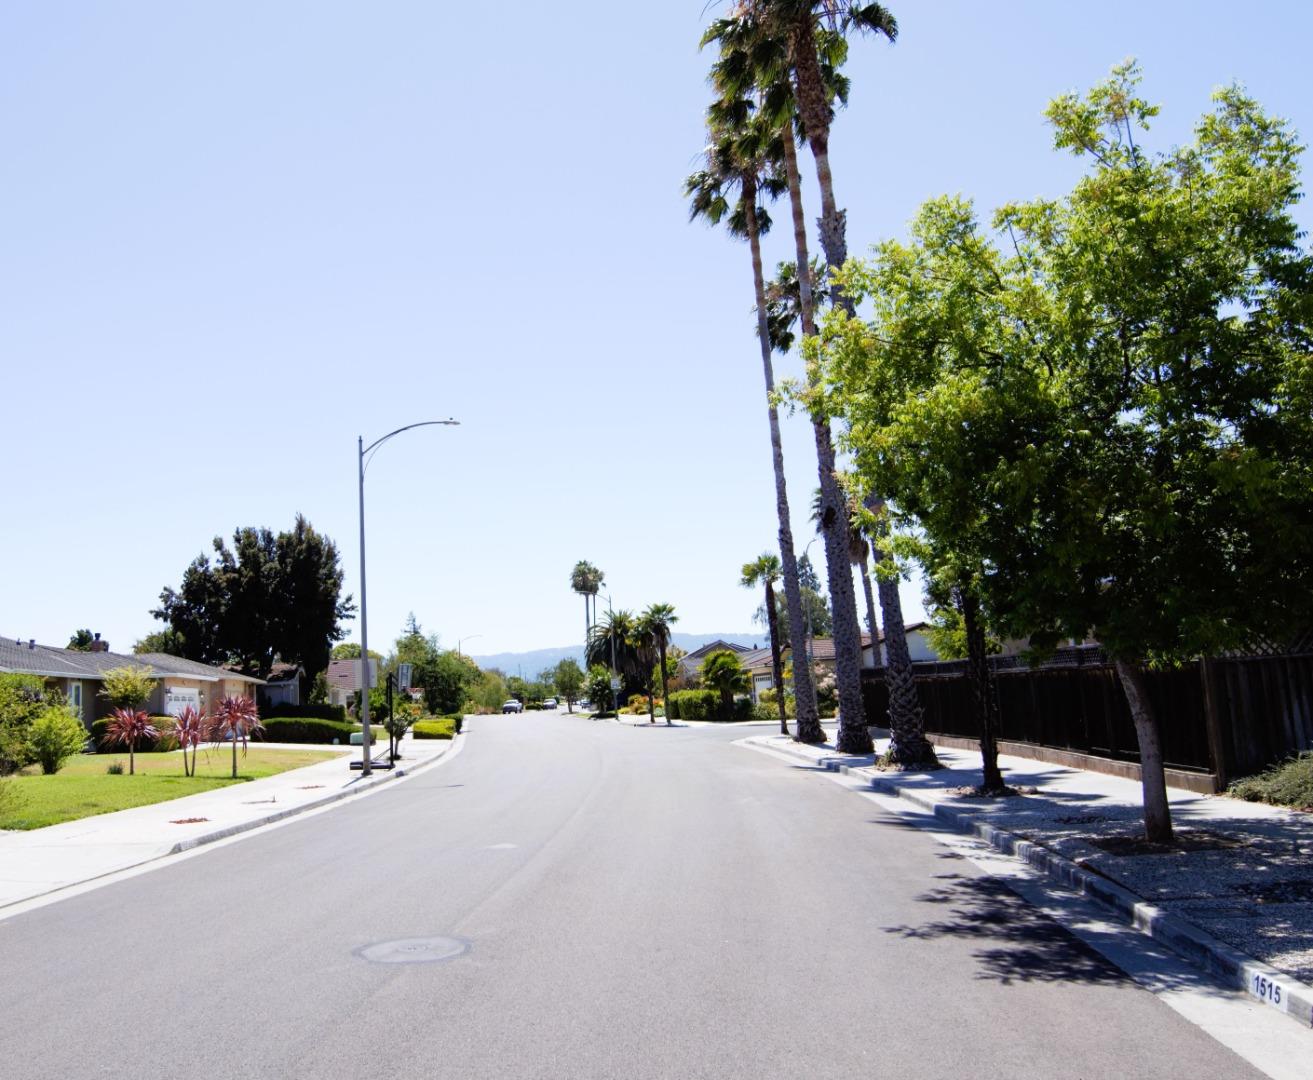
Welcome to your dream home located in a quiet cul-de-sac in a highly desirable Cambrian neighborhood with a great layout, award-winning Oster Elementary, Dartmouth Middle, and Branham High Schools. Proximity to conveniences, restaurants, parks, lakes, shopping centers, and highways 85/17. This home offers a new roof, dual-pane windows, a newer garage door, water heater, furnace and A.C. It boasts curb appeal, a birds paradise backyard with lush lawn, a BBQ area, an outdoor living space to relax or entertain. Cozy up and relax by the wood-burning fireplace during chilly evenings. A well-designed kitchen features recessed lighting, updated appliances, plenty of cabinets and countertops, a breakfast bar, and a seamless flow to two dining areas adjacent to a lovely built-in buffet with a pantry, perfect for cooking enthusiasts and entertaining guests. The primary bedroom suite features a large closet for his and her, a walk-in shower, and tile flooring. The 2nd bath has a soaking tub and tile flooring. Step into the garage to do laundry, store bulky items above the garage, a side door to the side yard or side gate. Don't miss this golden opportunity to make this delightful home your own.
/u.realgeeks.media/sanjoserealestatepro/Header_Logo-min.png)
Additional Information
- Acres
- 0.14
- Age
- 53
- Amenities
- Skylight
- Bathroom Features
- Full on Ground Floor, Primary - Stall Shower(s), Shower and Tub, Tile
- Cooling System
- Ceiling Fan, Central AC
- Days On Market
- Unknown
- Energy Features
- Skylight
- Family Room
- Kitchen / Family Room Combo
- Fence
- Complete Perimeter, Wood, Other
- Fireplace Description
- Living Room
- Floor Covering
- Carpet, Tile
- Foundation
- Concrete Perimeter, Crawl Space
- Garage Parking
- Attached Garage, On Street
- Heating System
- Central Forced Air - Gas, Fireplace
- Laundry Facilities
- Electricity Hookup (220V), In Garage
- Living Area
- 1,628
- Lot Description
- Grade - Sloped Up
- Lot Size
- 6,000
- Neighborhood
- Cambrian
- Other Utilities
- Individual Electric Meters, Individual Gas Meters, Public Utilities
- Roof
- Composition, Shingle
- Sewer
- Sewer - Public
- Style
- Ranch
- View
- Neighborhood
- Zoning
- R1-8P
Mortgage Calculator
 The data relating to real estate for sale on this display comes in part from the Internet Data Exchange program of the MLSListingsTM MLS system. Real estate listings held by brokerage firms other than Real Estate Company are marked with the Internet Data Exchange and detailed information about them includes the names of the listing brokers and listing agents.
Based on information from MLSListings MLS as of . All data, including all measurements and calculations of area, is obtained from various sources and has not been, and will not be, verified by broker or MLS. All information should be independently reviewed and verified for accuracy. Properties may or may not be listed by the office/agent presenting the information.
Copyright 2026 MLSListings Inc. All rights reserved