221 Sunset TER, Scotts Valley, CA 95066
- $2,420,000
- 4
- BD
- 4
- BA
- 3,344
- SqFt









Listed by Shemeika K. Fox, 831-588-2334 from KW Thrive Santa Cruz
(If provided) CoList: from
Sold listing courtesy of Eli Karon from S1269
- Sold Price
- $2,420,000
- List Price
- $2,288,000
- Closing Date
- Aug 18, 2025
- MLS#
- ML82013714
- Status
- SOLD
- Bedrooms
- 4
- Total Bathrooms
- 4
- Full Bathrooms
- 3
- Partial Bathrooms
- 1
- Sqft. of Residence
- 3,344
- Lot Size
- 11,500
- Listing Area
- Scotts Valley
- Year Built
- 2008
Property Description
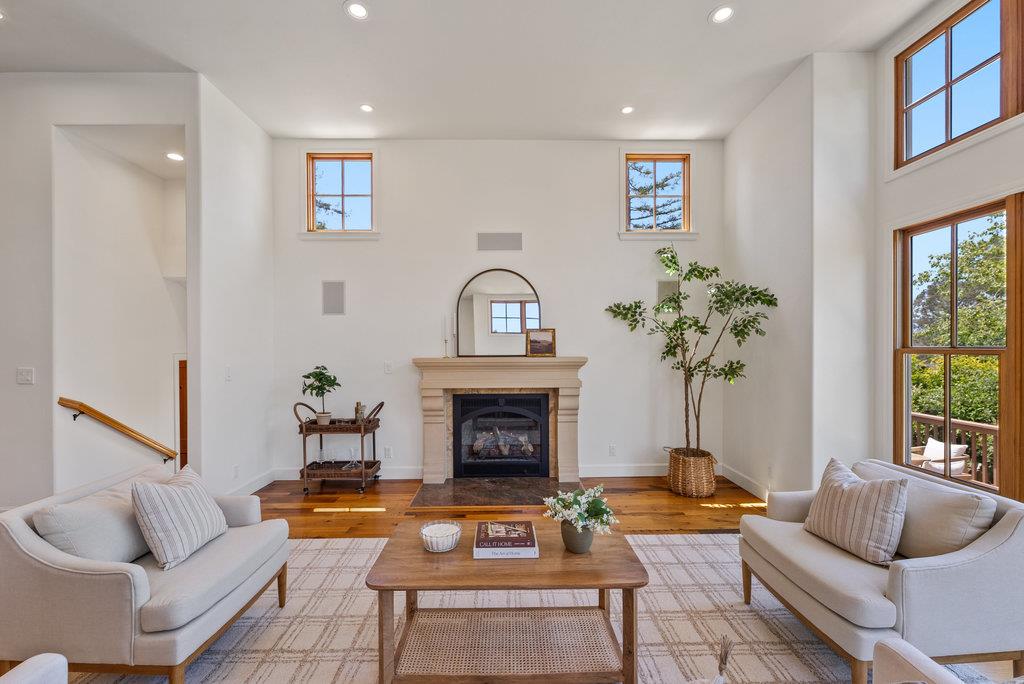
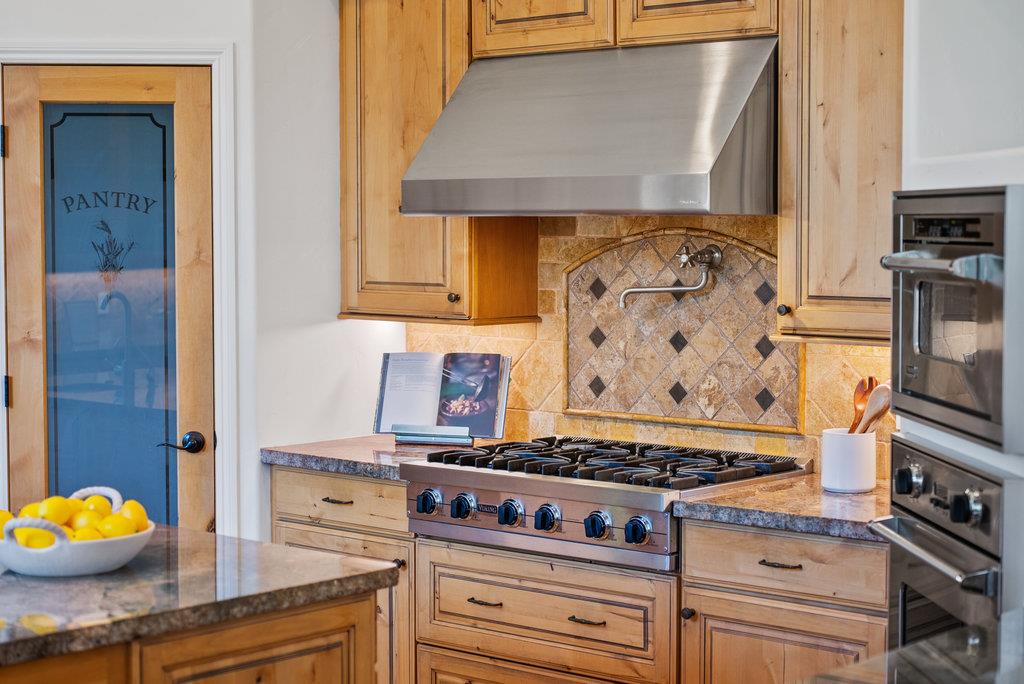
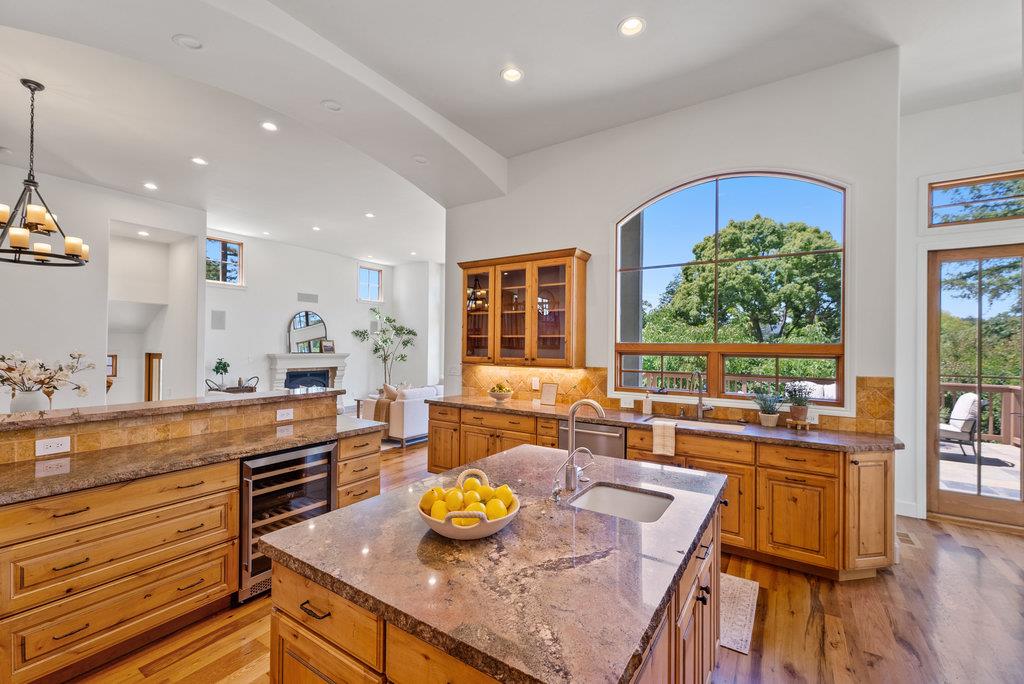
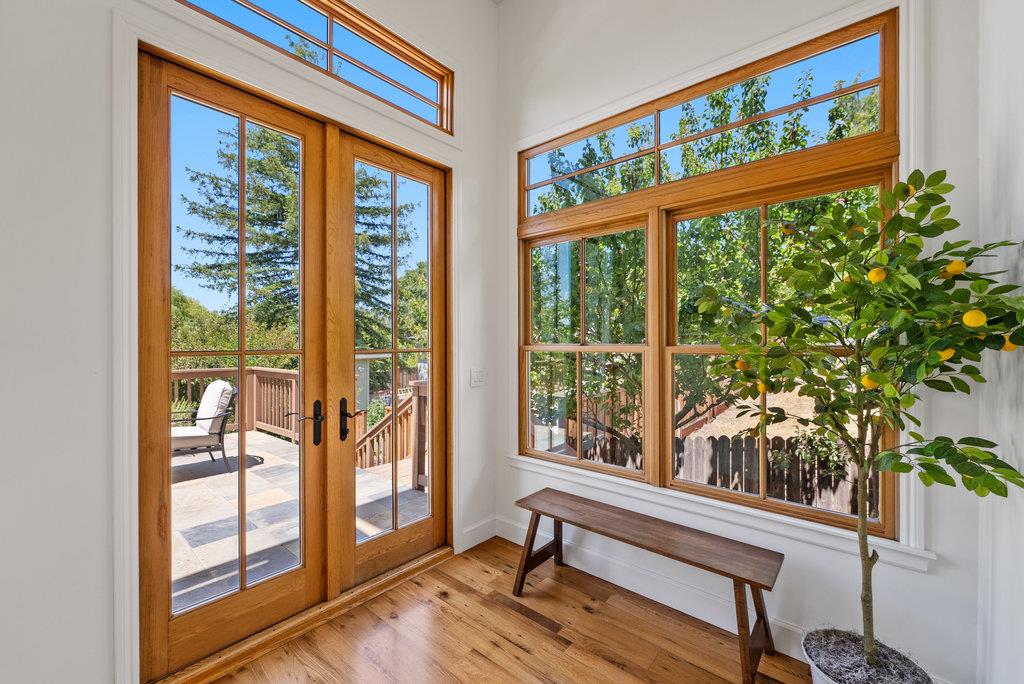
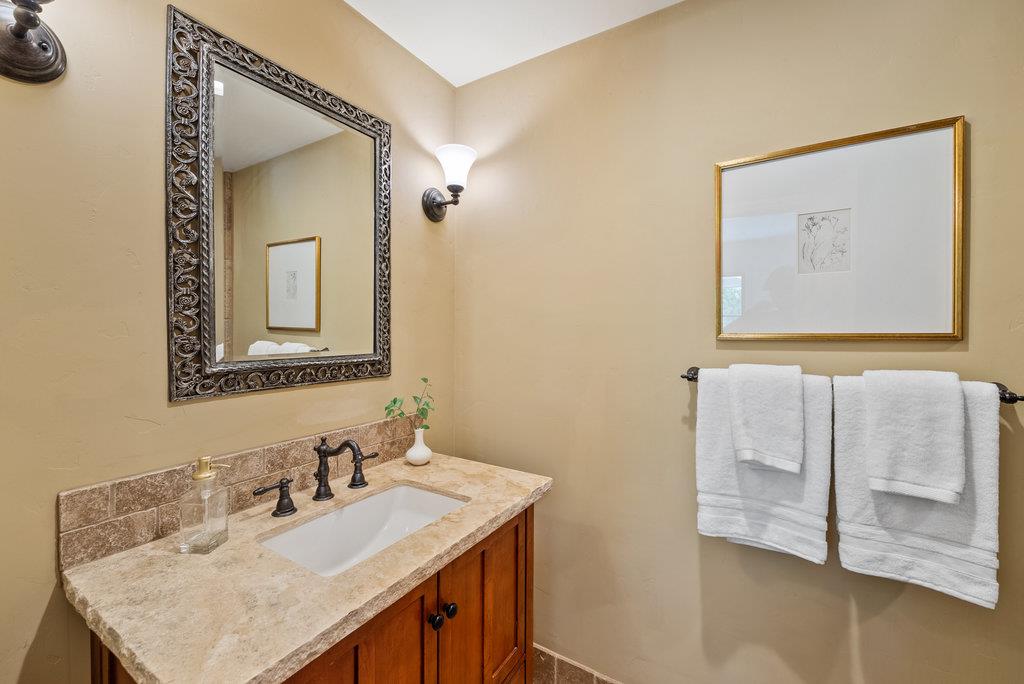
Welcome to 221 Sunset Terrace. This custom-built masterpiece is nested in the peaceful & desirable neighborhood of North Scotts Valley. Spanning 3,344 sf and thoughtfully designed by Mattson & Britton, this home offers 4 bedrooms, 3.5 bathrooms, a dedicated office, and a versatile bonus room with a separate entrance. Built in 2008, it offers exquisite details, including 200-year-old remilled barnwood floors, knotty alder doors, & a wine cellar. The chefs kitchen includes Viking appliances, a steam oven, warming drawer, and a 36-inch gas cooktop with pot filler. Enjoy the outdoor space. Over 1/4 acre featuring lush gardens, fruit trees, and a 1,200-gallon rainwater tank. The home also has an owned solar system. Relax and take in stunning views from the wraparound deck, ideal for entertaining or peaceful outdoor living. Modern comforts like AT&T Fiber, Grey Fox intercom system, and copper plumbing throughout. Conveniently located near top schools, Kaiser Permanente, and recreation spots like Glenwood Nature Preserve and Enterprise Sport Club, this home offers the best of luxury and convenience. Whether you're enjoying the tranquil sunsets or the proximity to Santa Cruz and Silicon Valley, this is a rare opportunity for an unparalleled lifestyle.
/u.realgeeks.media/sanjoserealestatepro/Header_Logo-min.png)
Additional Information
- Acres
- 0.26
- Age
- 17
- Amenities
- High Ceiling, Walk-in Closet
- Cooling System
- Central AC
- Days On Market
- Unknown
- Energy Features
- Double Pane Windows, Walls Insulated
- Family Room
- Kitchen / Family Room Combo
- Fireplace Description
- Family Room, Living Room, Primary Bedroom
- Floor Covering
- Hardwood, Travertine
- Foundation
- Concrete Perimeter
- Garage Parking
- Attached Garage, Off-Street Parking
- Heating System
- Central Forced Air
- Living Area
- 3,344
- Lot Size
- 11,500
- Neighborhood
- Scotts Valley
- Other Utilities
- Public Utilities, Solar Panels - Owned
- Roof
- Composition
- Sewer
- Sewer - Public
- Unincorporated Yn
- Yes
- Zoning
- Residential
Mortgage Calculator
 The data relating to real estate for sale on this display comes in part from the Internet Data Exchange program of the MLSListingsTM MLS system. Real estate listings held by brokerage firms other than Real Estate Company are marked with the Internet Data Exchange and detailed information about them includes the names of the listing brokers and listing agents.
Based on information from MLSListings MLS as of . All data, including all measurements and calculations of area, is obtained from various sources and has not been, and will not be, verified by broker or MLS. All information should be independently reviewed and verified for accuracy. Properties may or may not be listed by the office/agent presenting the information.
Copyright 2026 MLSListings Inc. All rights reserved