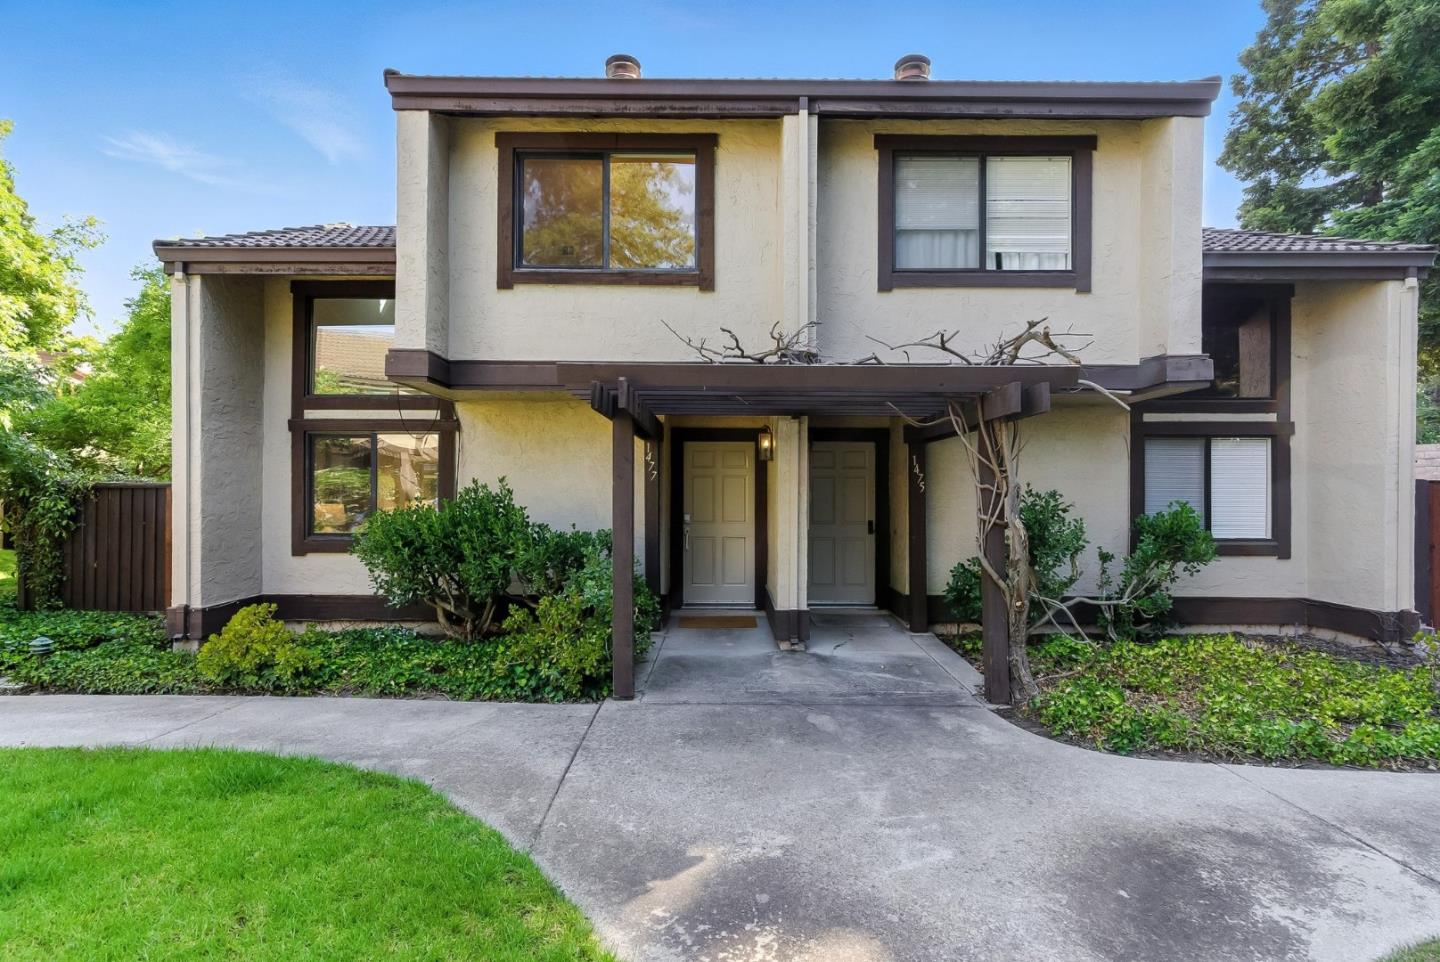
1477 Tyler Park WAY, Mountain View, CA 94040
- $1,908,000
- 3
- BD
- 3
- BA
- 1,702
- SqFt
Listed by Tim Anderson, 650-279-7281 from Christie's International Real Estate Sereno
(If provided) CoList: from
Sold listing courtesy of Kelley Solberg from KWLGE
- Sold Price
- $1,908,000
- List Price
- $1,795,000
- Closing Date
- Aug 22, 2025
- MLS#
- ML82013906
- Status
- SOLD
- Bedrooms
- 3
- Total Bathrooms
- 3
- Full Bathrooms
- 2
- Partial Bathrooms
- 1
- Sqft. of Residence
- 1,702
- Lot Size
- 1,463
- Year Built
- 1979
Property Description
Discover this beautifully updated townhome in the vibrant city of Mountain View. Offering 1,702 square feet of thoughtfully designed living space, this home provides the comfort and feel of a single-family residence. The completely remodeled interior features three spacious bedrooms, including a primary suite with a walk-in closet, and two stylishly updated bathrooms. The chef-inspired kitchen is equipped with sleek quartz countertops, an electric cooktop, a built-in oven, and a skylight that floods the space with natural light. The open-concept layout seamlessly connects the kitchen to the dining/family room, complete with a breakfast bar - ideal for everyday living and entertaining. Vaulted ceilings and additional skylights enhance the airy and inviting atmosphere of the home. Additional highlights include laundry facilities in the oversized two-car garage. Conveniently located next to Grant Park Plaza (Nob Hill Foods & 99 Ranch Market), YMCA, El Camino Hospital, and situated within the desirable Mountain View Whisman Elementary School District, this home offers the perfect blend of modern comfort, everyday convenience, and a prime location in a sought-after community.
/u.realgeeks.media/sanjoserealestatepro/Header_Logo-min.png)
Additional Information
- Acres
- 0.03
- Age
- 46
- Amenities
- High Ceiling, Skylight, Vaulted Ceiling, Walk-in Closet
- Association Fee
- $684
- Association Fee Includes
- Common Area Electricity, Common Area Gas, Exterior Painting, Fencing, Garbage, Insurance - Common Area, Insurance - Liability, Insurance - Structure, Landscaping / Gardening, Maintenance - Common Area, Management Fee, Roof
- Bathroom Features
- Half on Ground Floor, Shower over Tub - 1, Stall Shower, Updated Bath
- Bedroom Description
- Primary Suite / Retreat, Walk-in Closet
- Building Name
- Tyler Park HOA
- Cooling System
- Central AC
- Days On Market
- Unknown
- Family Room
- Kitchen / Family Room Combo
- Fence
- Fenced Back
- Foundation
- Concrete Slab
- Garage Parking
- Attached Garage, Gate / Door Opener, Off-Site Parking, On Street, Parking Area
- Heating System
- Central Forced Air
- Laundry Facilities
- In Garage
- Living Area
- 1,702
- Lot Size
- 1,463
- Neighborhood
- Miramonte
- Other Utilities
- Public Utilities
- Roof
- Tile
- Sewer
- Sewer - Public, Sewer Connected
- View
- View of Mountains
- Year Built
- 1979
- Zoning
- P(25)
Mortgage Calculator
 The data relating to real estate for sale on this display comes in part from the Internet Data Exchange program of the MLSListingsTM MLS system. Real estate listings held by brokerage firms other than Real Estate Company are marked with the Internet Data Exchange and detailed information about them includes the names of the listing brokers and listing agents.
Based on information from MLSListings MLS as of . All data, including all measurements and calculations of area, is obtained from various sources and has not been, and will not be, verified by broker or MLS. All information should be independently reviewed and verified for accuracy. Properties may or may not be listed by the office/agent presenting the information.
Copyright 2026 MLSListings Inc. All rights reserved