1051 Sierra RD, San Jose, CA 95131
- $1,320,000
- 4
- BD
- 4
- BA
- 1,851
- SqFt






Listed by Sophie Shen, 408-799-2558 from Keller Williams Thrive
(If provided) CoList: from
Sold listing courtesy of Haylie Ma from KWCU
- Sold Price
- $1,320,000
- List Price
- $1,358,000
- Closing Date
- Aug 11, 2025
- MLS#
- ML82013954
- Status
- SOLD
- Bedrooms
- 4
- Total Bathrooms
- 4
- Full Bathrooms
- 3
- Partial Bathrooms
- 1
- Sqft. of Residence
- 1,851
- Lot Size
- 652
- Year Built
- 2014
Property Description
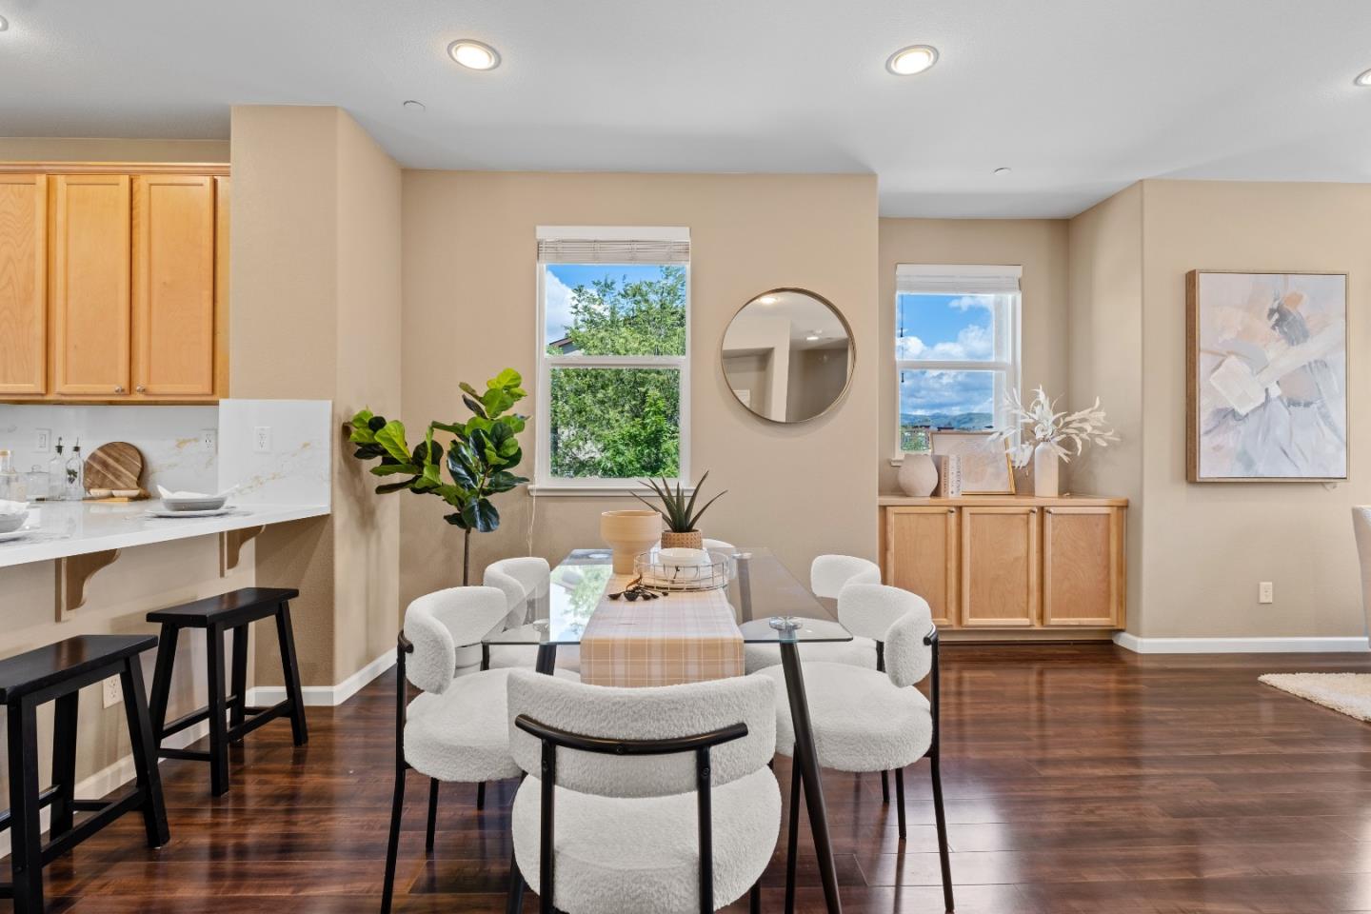
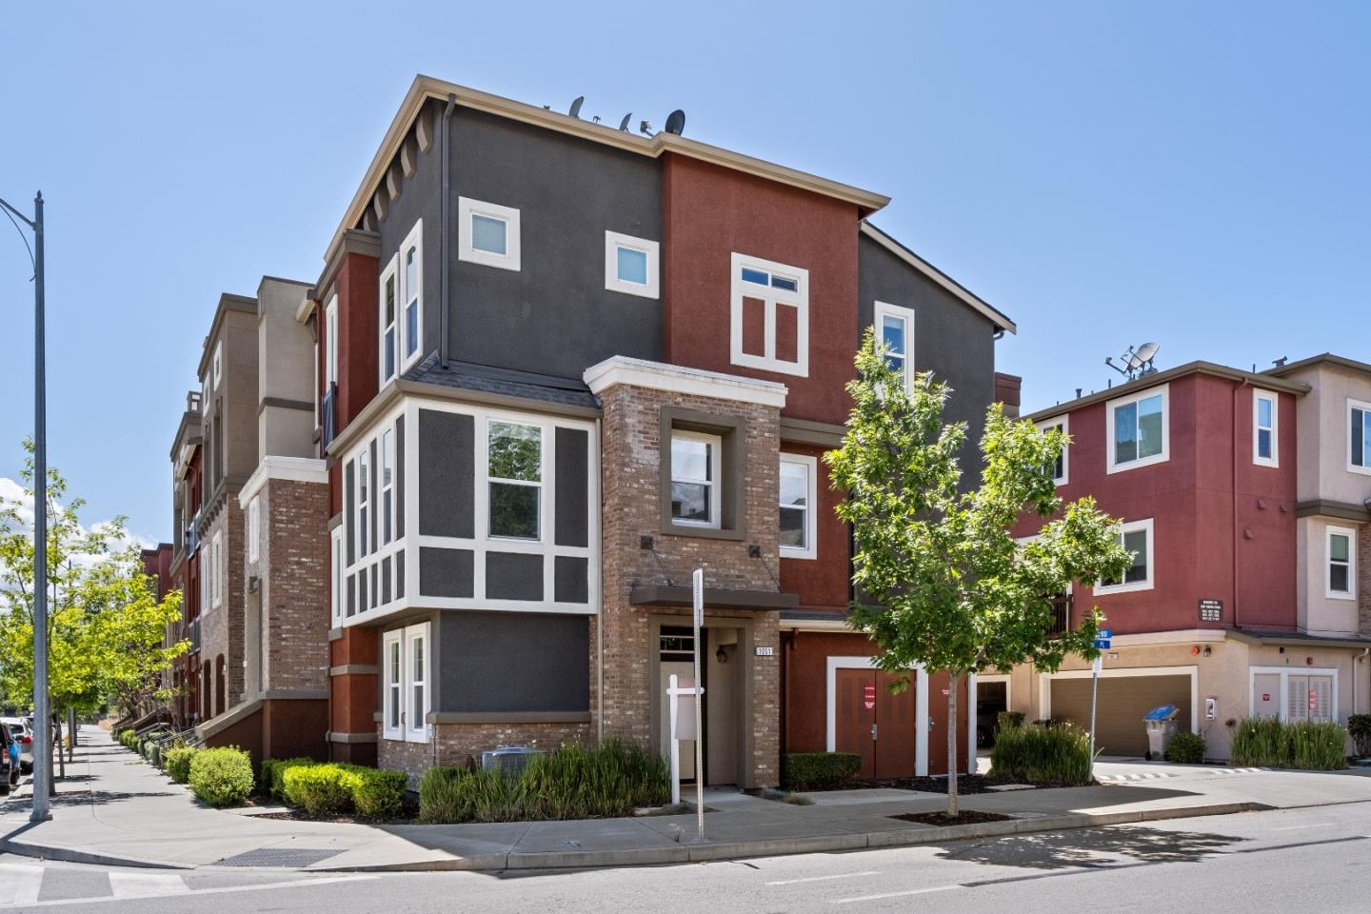
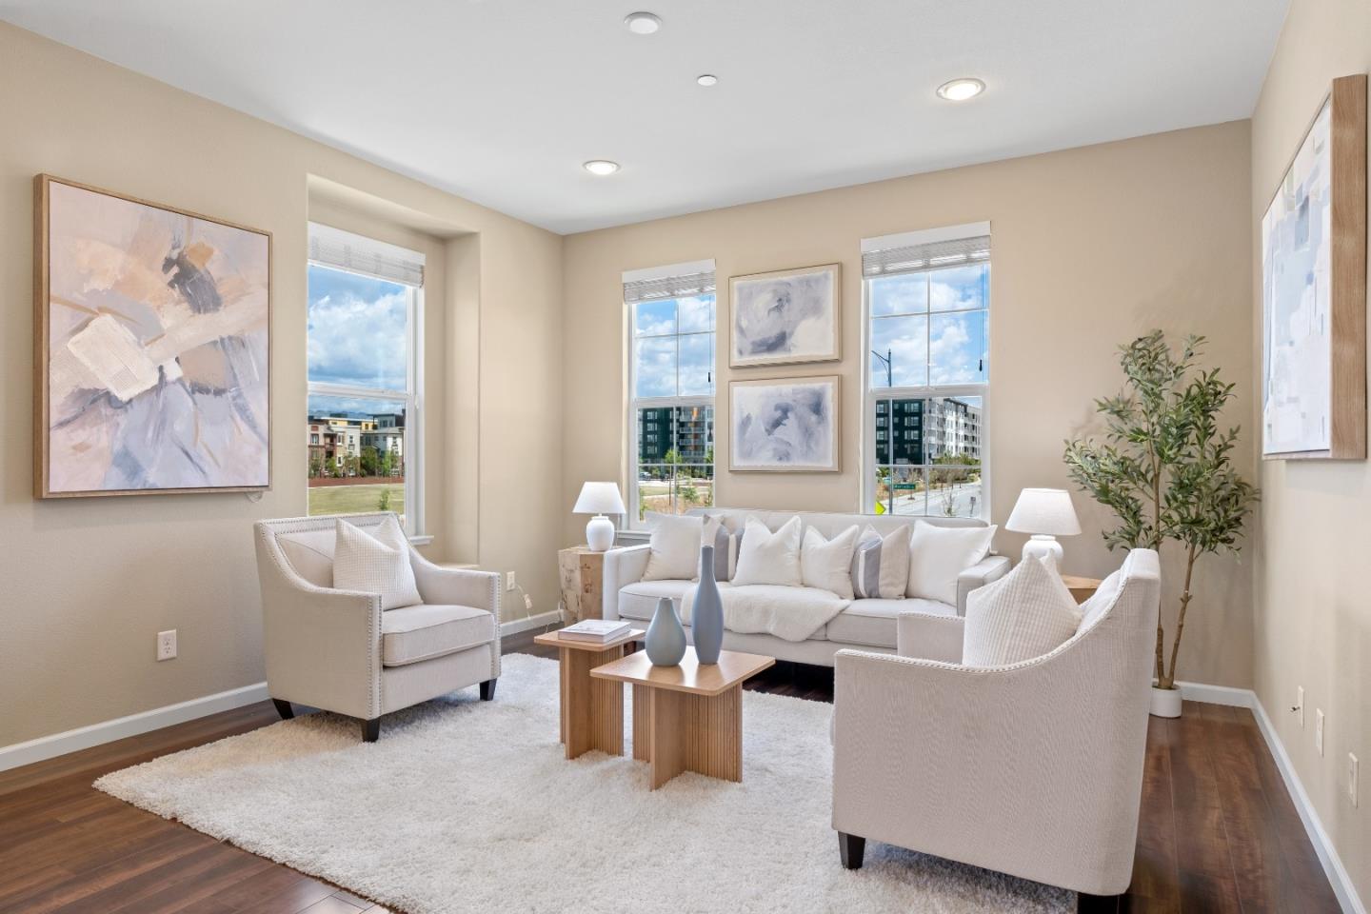
*Highly sought-after corner-unit townhome designed with modern aesthetics and filled with natural light from windows on multiple sides. *The open-concept living area combines a stylish living room, elegant dining space, spacious kitchen, and charming balcony, ideal for entertaining or relaxing. The gourmet kitchen features sleek countertops and stainless steel appliances, blending style with functionality. *The main level includes a bedroom and full bath, perfect for guests or use as a home office. Upstairs, the primary suite offers a walk-in closet and a dual-sink ensuite bath. In house Laundry. *Attached 2-car side-by-side garage with ample space for extra storage.*Situated in a premium corner location, this home is just steps from Safeway Plaza, newly developed community parks, Townsend Park, and the San Jose Municipal Golf Course. Enjoy convenient access to popular shopping destinations like 99 Ranch Market, Costco, H Mart, and Great Mall. Easy access to major freeways such as 101, 680, 880, and 237. Enjoy enhanced connectivity with BART and San Jose Airport just minutes away. You're also a short drive from leading tech companies like Nvidia, Google, Apple, and Supermicro. *Top-rated Vinci Park Elementary (rated 8/10 on GreatSchools.) *Note: Buyer to verify all info.
/u.realgeeks.media/sanjoserealestatepro/Header_Logo-min.png)
Additional Information
- Acres
- 0.02
- Age
- 11
- Association Fee
- $221
- Association Fee Includes
- Roof, Insurance - Common Area, Maintenance - Common Area
- Building Name
- Market Place
- Cooling System
- Other
- Days On Market
- Unknown
- Energy Features
- Attic Fan, Ceiling Insulation, Energy Star Appliances, Energy Star HVAC, Double Pane Windows
- Family Room
- Kitchen / Family Room Combo
- Floor Covering
- Other, Carpet
- Foundation
- Concrete Slab
- Garage Parking
- Attached Garage
- Heating System
- Central Forced Air
- Laundry Facilities
- Washer / Dryer
- Living Area
- 1,851
- Lot Size
- 652
- Neighborhood
- Berryessa
- Other Rooms
- Laundry Room
- Other Utilities
- Individual Electric Meters, Individual Gas Meters
- Roof
- Other
- Sewer
- Sewer - Public
- Unincorporated Yn
- Yes
- Year Built
- 2014
- Zoning
- M1
Mortgage Calculator
 The data relating to real estate for sale on this display comes in part from the Internet Data Exchange program of the MLSListingsTM MLS system. Real estate listings held by brokerage firms other than Real Estate Company are marked with the Internet Data Exchange and detailed information about them includes the names of the listing brokers and listing agents.
Based on information from MLSListings MLS as of . All data, including all measurements and calculations of area, is obtained from various sources and has not been, and will not be, verified by broker or MLS. All information should be independently reviewed and verified for accuracy. Properties may or may not be listed by the office/agent presenting the information.
Copyright 2026 MLSListings Inc. All rights reserved