4849 Cherrythorne LN, San Jose, CA 95129
- $940,000
- 2
- BD
- 2
- BA
- 1,230
- SqFt




Listed by Jordan Shea, 408-476-7776 from Intero Real Estate Services
(If provided) CoList: from
Sold listing courtesy of Alice Cheung from RLST
- Sold Price
- $940,000
- List Price
- $998,888
- Closing Date
- Jul 28, 2025
- MLS#
- ML82013974
- Status
- SOLD
- Bedrooms
- 2
- Total Bathrooms
- 2
- Full Bathrooms
- 1
- Partial Bathrooms
- 1
- Sqft. of Residence
- 1,230
- Lot Size
- 1,320
- Year Built
- 1975
Property Description
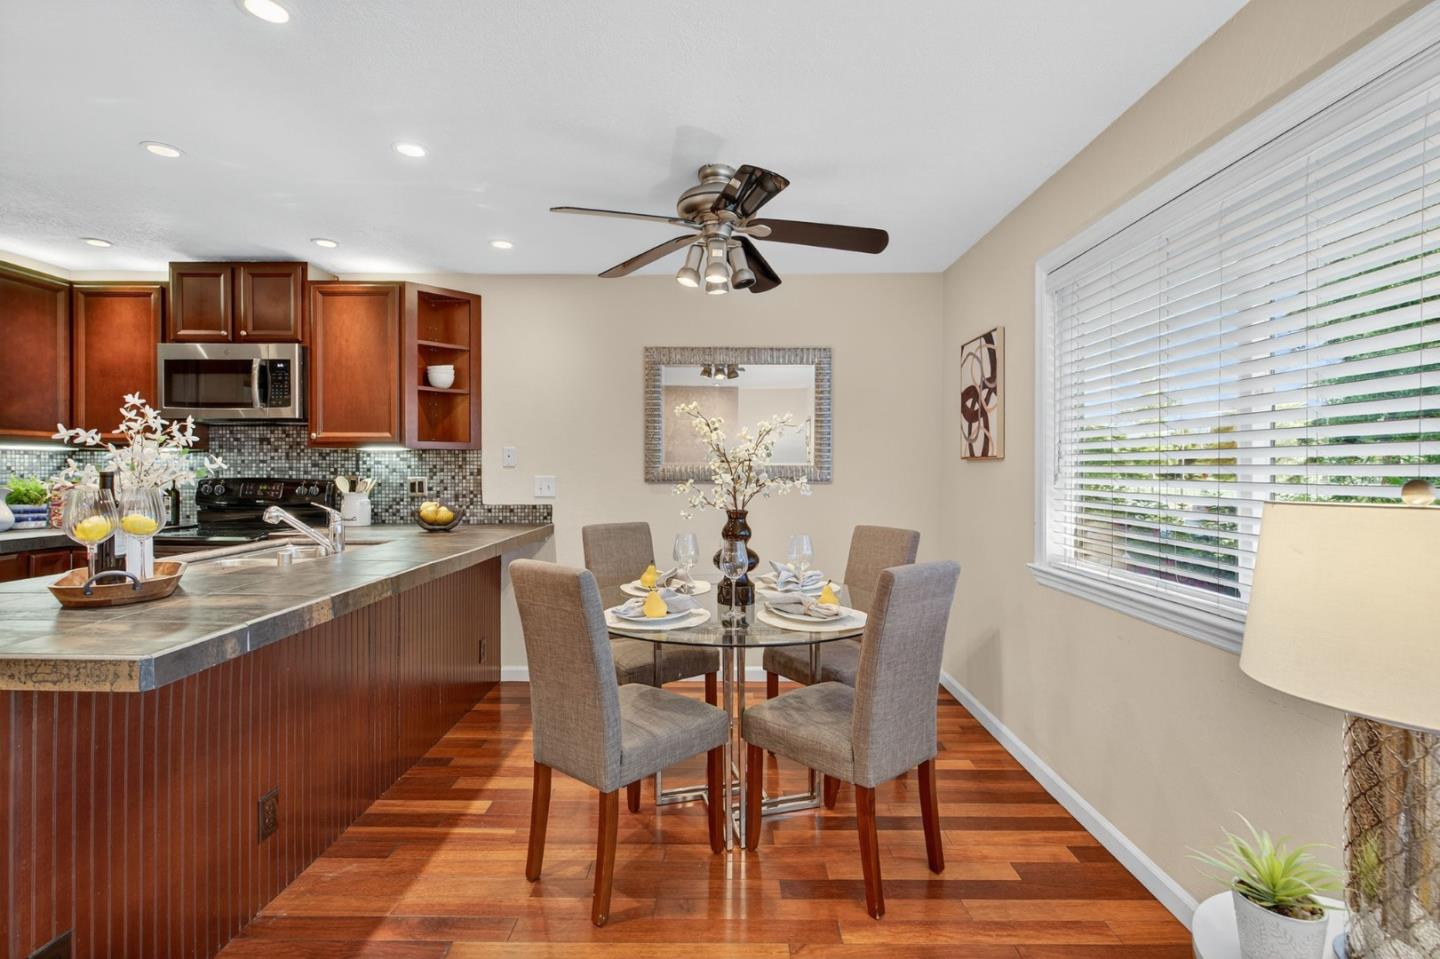
Beautifully updated end-unit townhome offers two bedrooms, one and a half bathrooms, and the potential to be converted into a three-bedroom, two-bath layout similar to other units in the community. Home features an updated kitchen with stainless steel appliances & a seamless flow into the dining area & spacious living room. The living space is anchored by floor-to-ceiling travertine fireplace, providing a contemporary focal point. Separate family room with a wet bar & direct access to a private backyard patioperfect for relaxing or entertaining. Updated full bathroom includes a tile tub surround & exquisite vanity. Downstairs powder room. Throughout the home, you'll find stylish wood flooring, dual-pane windows, and overhead lighting in both bedrooms. Additional features include Central AC/Heating, one-car garage, carport, in-unit washer and dryer, and access to community amenities such as lush greenbelts, pool, tennis, and clubhouse. Ideally located just 2.6 miles from the Apple Campus and directly across from John Mise Park, this home is also situated within the highly sought-after Cupertino High (buyer to verify). This is a rare opportunity to own a move-in-ready home in a premium location with outstanding future potential. This one is not to be missed!
/u.realgeeks.media/sanjoserealestatepro/Header_Logo-min.png)
Additional Information
- Acres
- 0.03
- Amenities
- Wet Bar
- Association Fee
- $468
- Association Fee Includes
- Common Area Electricity, Common Area Gas, Exterior Painting, Fencing, Insurance - Common Area, Maintenance - Common Area, Maintenance - Exterior, Maintenance - Road, Management Fee, Pool, Spa, or Tennis, Reserves, Roof, Water
- Bathroom Features
- Half on Ground Floor, Shower and Tub
- Cooling System
- Central AC
- Days On Market
- Unknown
- Family Room
- Separate Family Room
- Fence
- Gate, Fenced
- Fireplace Description
- Gas Burning
- Floor Covering
- Tile, Carpet, Hardwood
- Foundation
- Concrete Slab
- Garage Parking
- Attached Garage, Carport
- Heating System
- Central Forced Air
- Laundry Facilities
- In Garage, Washer / Dryer
- Living Area
- 1,230
- Lot Size
- 1,320
- Neighborhood
- Cupertino
- Other Utilities
- Public Utilities
- Pool Description
- Pool - Heated, Pool - In Ground
- Roof
- Composition
- Sewer
- Sewer - Public
- Year Built
- 1975
- Zoning
- A-PD
Mortgage Calculator
 The data relating to real estate for sale on this display comes in part from the Internet Data Exchange program of the MLSListingsTM MLS system. Real estate listings held by brokerage firms other than Real Estate Company are marked with the Internet Data Exchange and detailed information about them includes the names of the listing brokers and listing agents.
Based on information from MLSListings MLS as of . All data, including all measurements and calculations of area, is obtained from various sources and has not been, and will not be, verified by broker or MLS. All information should be independently reviewed and verified for accuracy. Properties may or may not be listed by the office/agent presenting the information.
Copyright 2026 MLSListings Inc. All rights reserved