965 Marquette LN, Foster City, CA 94404
- $1,552,000
- 3
- BD
- 3
- BA
- 1,640
- SqFt






Listed by Rumana Jabeen, 650-743-4503 from KW Advisors
(If provided) CoList: from
Sold listing courtesy of Alex Lam from APR
- Sold Price
- $1,552,000
- List Price
- $1,448,000
- Closing Date
- Aug 18, 2025
- MLS#
- ML82014062
- Status
- SOLD
- Bedrooms
- 3
- Total Bathrooms
- 3
- Full Bathrooms
- 2
- Partial Bathrooms
- 1
- Sqft. of Residence
- 1,640
- Lot Size
- 1,537
- Year Built
- 1973
Property Description
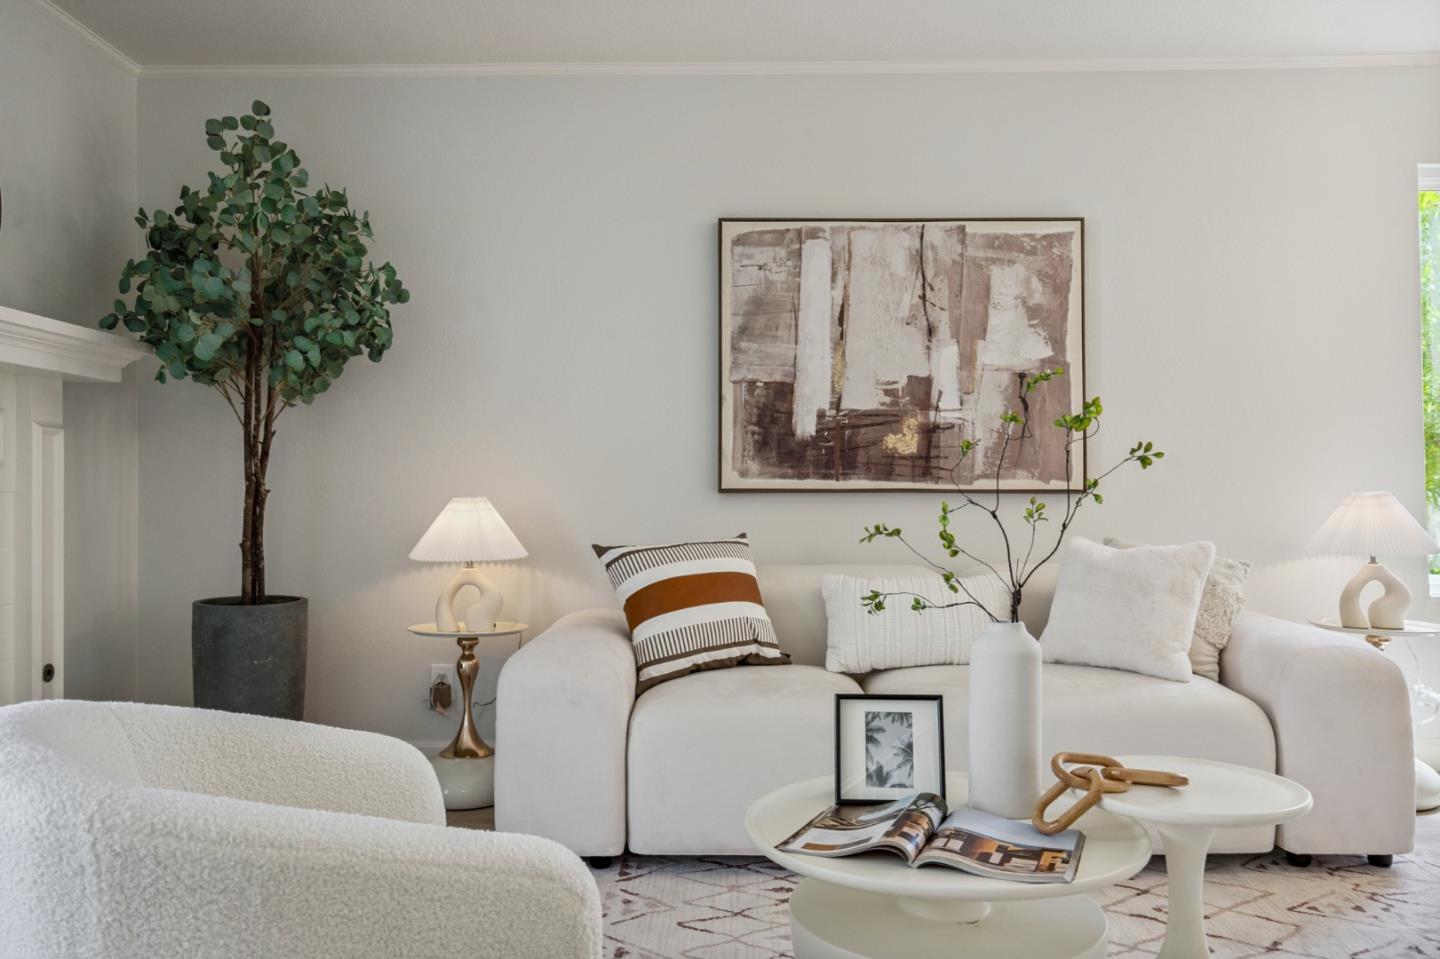
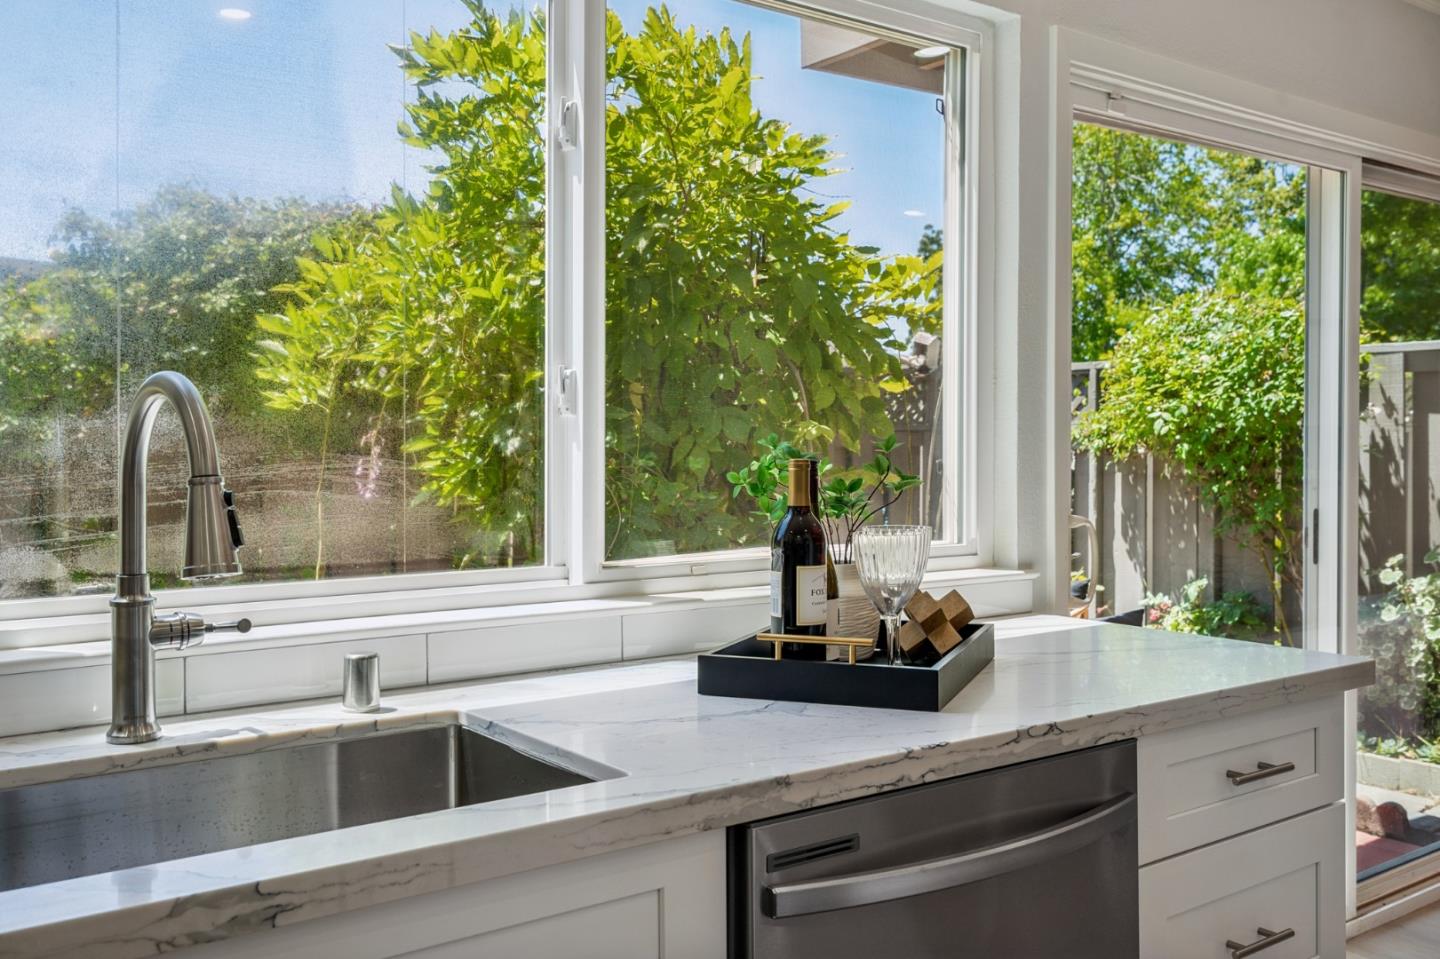
Beautifully updated home in Foster Citys scenic Winston Square community. Set on a desirable corner lot, this light-filled home offers a flowing circular layout and direct access to a greenbelt and pool. The entry opens to a welcoming foyer with sightlines across the main level. The living room is anchored by a cozy fireplace, while the dining room is defined by a new chandelier overhead-both spaces feature large windows that welcome in natural light and leafy neighborhood views. Just off the dining area, the kitchen features quartz countertops, soft-close shaker cabinetry, a deep stainless steel sink, and a range hood over the stainless appliances. An adjacent family room connects the kitchen and patio, creating a seamless indoor-outdoor flow, with a half bath conveniently located along the way. Upstairs, plush new carpet leads to a spacious primary suite with a balconette, walk-in closet, and renovated ensuite. Two additional bedrooms share an updated hall bath. In the heart of Winston Square-where winding paths, grassy greenbelts, and vibrant plantings create one of Foster City's best communities. Minutes from Beach Park Elementary, the Foster City Lagoon, nearby parks, shopping, and commuter routes to SFO, San Francisco, and Silicon Valley.
/u.realgeeks.media/sanjoserealestatepro/Header_Logo-min.png)
Additional Information
- Acres
- 0.04
- Age
- 52
- Association Fee
- $275
- Association Fee Includes
- Exterior Painting, Roof
- Bathroom Features
- Double Sinks, Half on Ground Floor, Primary - Stall Shower(s), Shower over Tub - 1, Tile, Updated Bath
- Bedroom Description
- Primary Suite / Retreat, Walk-in Closet
- Building Name
- Winston Square
- Cooling System
- None
- Days On Market
- Unknown
- Family Room
- Separate Family Room
- Fireplace Description
- Living Room
- Floor Covering
- Carpet, Laminate, Tile
- Foundation
- Concrete Slab
- Garage Parking
- Detached Garage
- Heating System
- Forced Air
- Laundry Facilities
- Washer / Dryer
- Living Area
- 1,640
- Lot Size
- 1,537
- Neighborhood
- Fc- Nbrhood#5 - The Islands Etc
- Other Utilities
- Public Utilities
- Pool Description
- Community Facility
- Roof
- Other
- Sewer
- Sewer - Public
- Unincorporated Yn
- Yes
- Year Built
- 1973
- Zoning
- RT0000
Mortgage Calculator
 The data relating to real estate for sale on this display comes in part from the Internet Data Exchange program of the MLSListingsTM MLS system. Real estate listings held by brokerage firms other than Real Estate Company are marked with the Internet Data Exchange and detailed information about them includes the names of the listing brokers and listing agents.
Based on information from MLSListings MLS as of . All data, including all measurements and calculations of area, is obtained from various sources and has not been, and will not be, verified by broker or MLS. All information should be independently reviewed and verified for accuracy. Properties may or may not be listed by the office/agent presenting the information.
Copyright 2026 MLSListings Inc. All rights reserved