2534 Howard AVE, San Carlos, CA 94070
- $1,700,000
- 2
- BD
- 2
- BA
- 920
- SqFt






Listed by Frances Boscacci, 650-759-7885 from Coldwell Banker Realty
(If provided) CoList: from
Sold listing courtesy of Vicky Yu from CBR
- Sold Price
- $1,700,000
- List Price
- $1,748,000
- Closing Date
- Aug 18, 2025
- MLS#
- ML82014181
- Status
- SOLD
- Bedrooms
- 2
- Total Bathrooms
- 2
- Full Bathrooms
- 2
- Sqft. of Residence
- 920
- Lot Size
- 6,631
- Listing Area
- Alder Manor Etc.
- Year Built
- 1942
Property Description
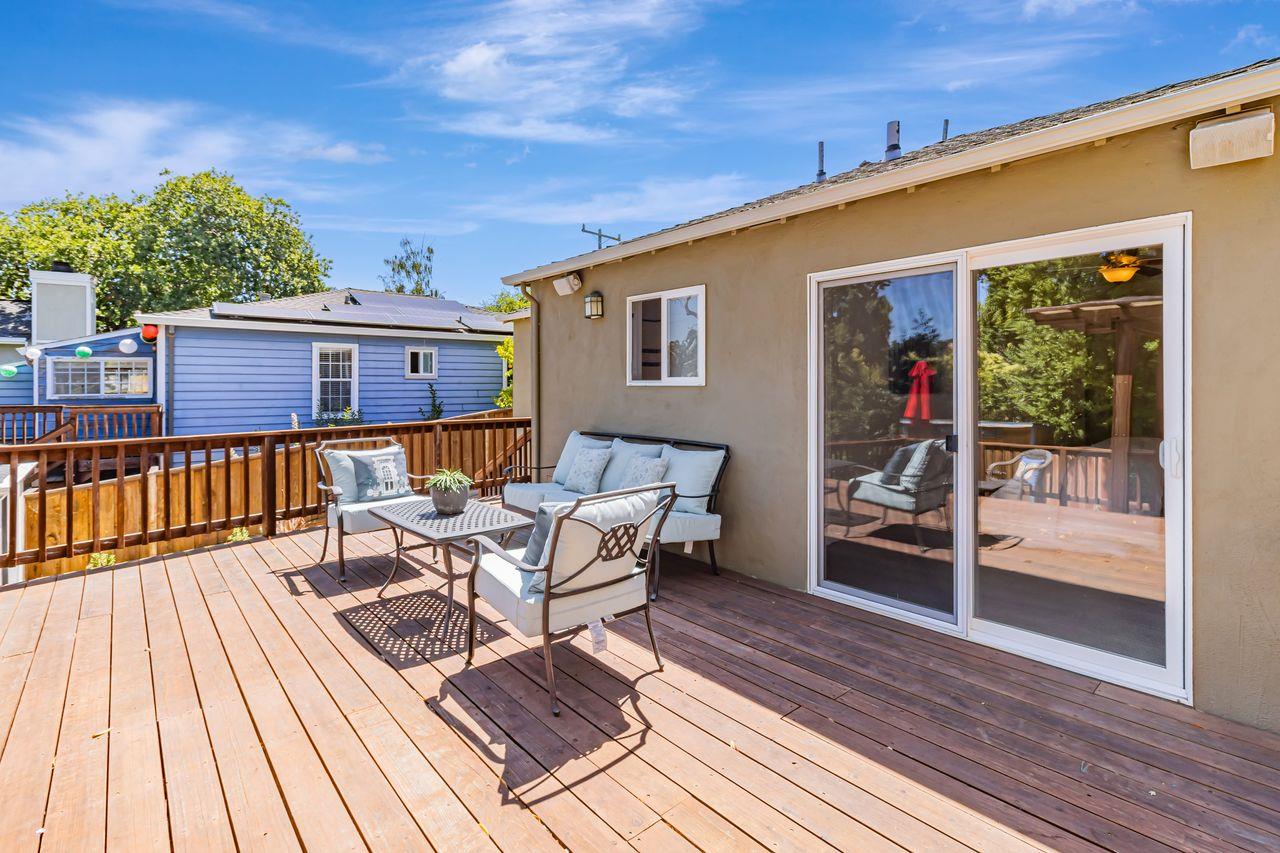
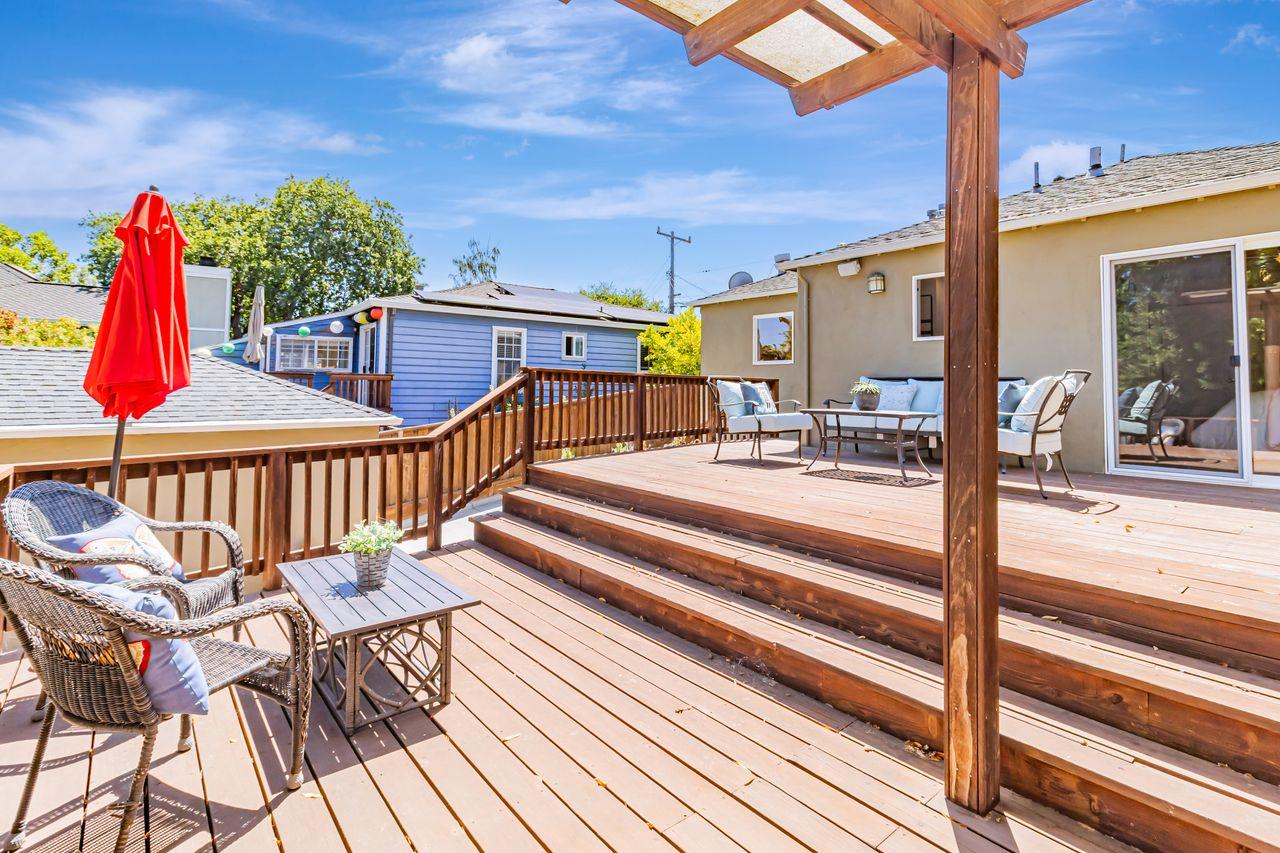
This adorable two-bedroom, two-bathroom home features an open floor plan w/ hardwood floors. It boasts abundant natural light from the skylights in the kitchen & hall bathroom & large windows in the living room, creating a bright & airy atmosphere. The eat-in kitchen offers a tile floor & gas stove, is open to the living room & has views of picturesque trees & direct access to the welcoming deck via a glass door inviting you to enjoy the beautiful outdoor atmosphere. The primary suite also offers direct access to the expansive deck via sliding glass doors, which provide another vantage point for the lovely views of the surrounding trees. Both bedrooms and baths are quite spacious. Ceiling fans in the bedrooms promote comfortable air circulation. The lush, colorful, fenced & easy-to-maintain front landscaping enhances the curb appeal & privacy of the property. The backyard also showcases basketball hoops/court providing a dedicated space for recreational activities. A long, gated driveway leads to a detached garage w/ a laundry area, & a separate detached shed offering additional parking & storage options. Very sought-after neighborhood and community, w/convenient access to the charm of downtown San Carlos, Silicon Valley, San Francisco, & the San Francisco International Airport.
/u.realgeeks.media/sanjoserealestatepro/Header_Logo-min.png)
Additional Information
- Acres
- 0.15
- Age
- 83
- Amenities
- Skylight
- Bathroom Features
- Full on Ground Floor, Primary - Stall Shower(s), Shower over Tub - 1
- Bedroom Description
- More than One Bedroom on Ground Floor, Primary Bedroom on Ground Floor, Primary Suite / Retreat
- Cooling System
- None
- Days On Market
- Unknown
- Family Room
- No Family Room
- Fence
- Fenced Back, Fenced Front, Gate, Wood
- Fireplace Description
- Living Room, Wood Burning, Wood Stove
- Floor Covering
- Hardwood, Tile
- Foundation
- Concrete Perimeter, Post and Pier
- Garage Parking
- Detached Garage, Off-Street Parking, Parking Area
- Heating System
- Forced Air
- Laundry Facilities
- In Garage, Washer / Dryer
- Living Area
- 920
- Lot Description
- Grade - Gently Sloped, Grade - Mostly Level
- Lot Size
- 6,631
- Neighborhood
- Alder Manor Etc.
- Other Utilities
- Public Utilities
- Roof
- Composition
- Sewer
- Sewer - Public, Sewer Connected
- Unincorporated Yn
- Yes
- View
- Forest / Woods, Neighborhood, Other
- Zoning
- R10006
Mortgage Calculator
 The data relating to real estate for sale on this display comes in part from the Internet Data Exchange program of the MLSListingsTM MLS system. Real estate listings held by brokerage firms other than Real Estate Company are marked with the Internet Data Exchange and detailed information about them includes the names of the listing brokers and listing agents.
Based on information from MLSListings MLS as of . All data, including all measurements and calculations of area, is obtained from various sources and has not been, and will not be, verified by broker or MLS. All information should be independently reviewed and verified for accuracy. Properties may or may not be listed by the office/agent presenting the information.
Copyright 2026 MLSListings Inc. All rights reserved