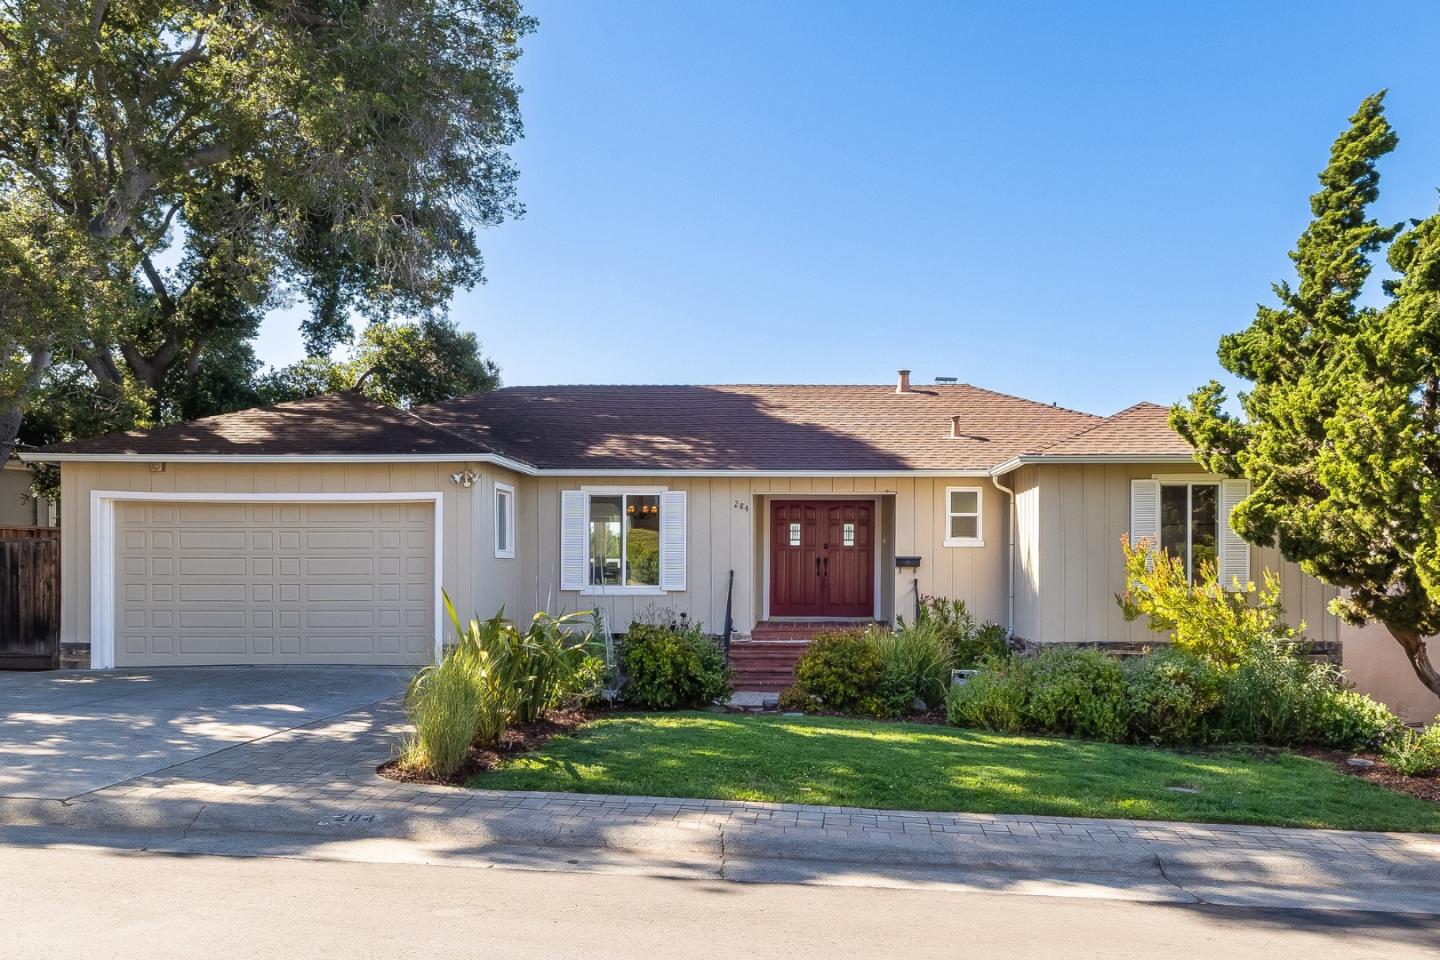
284 41st AVE, San Mateo, CA 94403
- $2,500,000
- 4
- BD
- 3
- BA
- 2,310
- SqFt
Listed by Nicholas Delis, 650-515-6394 from Compass
(If provided) CoList: from
Sold listing courtesy of Maria Baker from APR
- Sold Price
- $2,500,000
- List Price
- $2,198,000
- Closing Date
- Aug 11, 2025
- MLS#
- ML82014283
- Status
- SOLD
- Bedrooms
- 4
- Total Bathrooms
- 3
- Full Bathrooms
- 3
- Sqft. of Residence
- 2,310
- Lot Size
- 5,470
- Listing Area
- Westwood Knolls Etc.
- Year Built
- 1946
Property Description
Set against spectacular panoramic bay views, this beautifully appointed 4BR/3BA residence offers a sophisticated expression of seamless indoor-outdoor living. Natural light floods the open floor plan, anchored by an expansive wall of glass that frames ever-changing, postcard-perfect vistas. Timeless oak hardwood floors extend beneath refined crown moldings and built-ins, while double-pane windows, recessed lighting, and distinguished architectural details enhance the homes transitional elegance. Designed for versatility, the two-level layout presents spacious gathering areas on both floors, each centered around a classic fireplace and opening effortlessly to sweeping decks. Gracefully integrated with the dining and living rooms, the refreshed kitchen features dual sinks, generous counter space, and abundant storage. Retire to the serene primary suite with endless views and a luxurious ensuite bath. Three additional bedrooms, remodeled bathrooms, a dedicated laundry room, and an attached two-car garage with an EV charger complete the newly painted interior. Architected for optimal enjoyment and endless entertainment possibilities, the backyard presents an ideal mix of decks, hardscape, and landscaping. All just moments from conveniences and easy access to commute routes.
/u.realgeeks.media/sanjoserealestatepro/Header_Logo-min.png)
Additional Information
- Age
- 79
- Cooling System
- None
- Days On Market
- Unknown
- Family Room
- Separate Family Room
- Fireplace Description
- Family Room, Living Room
- Foundation
- Concrete Perimeter and Slab
- Garage Parking
- Attached Garage
- Heating System
- Central Forced Air
- Laundry Facilities
- Inside, Washer / Dryer
- Living Area
- 2,310
- Lot Size
- 5,470
- Neighborhood
- Westwood Knolls Etc.
- Other Utilities
- Public Utilities
- Roof
- Composition
- Sewer
- Sewer Connected
- View
- Bay View, Bridge, View of City Lights, View of Mountains
- Zoning
- R10006
Mortgage Calculator
 The data relating to real estate for sale on this display comes in part from the Internet Data Exchange program of the MLSListingsTM MLS system. Real estate listings held by brokerage firms other than Real Estate Company are marked with the Internet Data Exchange and detailed information about them includes the names of the listing brokers and listing agents.
Based on information from MLSListings MLS as of . All data, including all measurements and calculations of area, is obtained from various sources and has not been, and will not be, verified by broker or MLS. All information should be independently reviewed and verified for accuracy. Properties may or may not be listed by the office/agent presenting the information.
Copyright 2026 MLSListings Inc. All rights reserved