324 Cherokee LOOP, Mountain View, CA 94043
- $2,100,000
- 3
- BD
- 4
- BA
- 1,893
- SqFt






Listed by Sharon Wang, 650-666-9950 from Keller Williams Thrive
(If provided) CoList: Alice Sun from Keller Williams Thrive
Sold listing courtesy of Robert Luecke from SHOPI
- Sold Price
- $2,100,000
- List Price
- $1,988,000
- Closing Date
- Aug 15, 2025
- MLS#
- ML82014284
- Status
- SOLD
- Bedrooms
- 3
- Total Bathrooms
- 4
- Full Bathrooms
- 3
- Partial Bathrooms
- 1
- Sqft. of Residence
- 1,893
- Lot Size
- 1,558
- Year Built
- 2018
Property Description
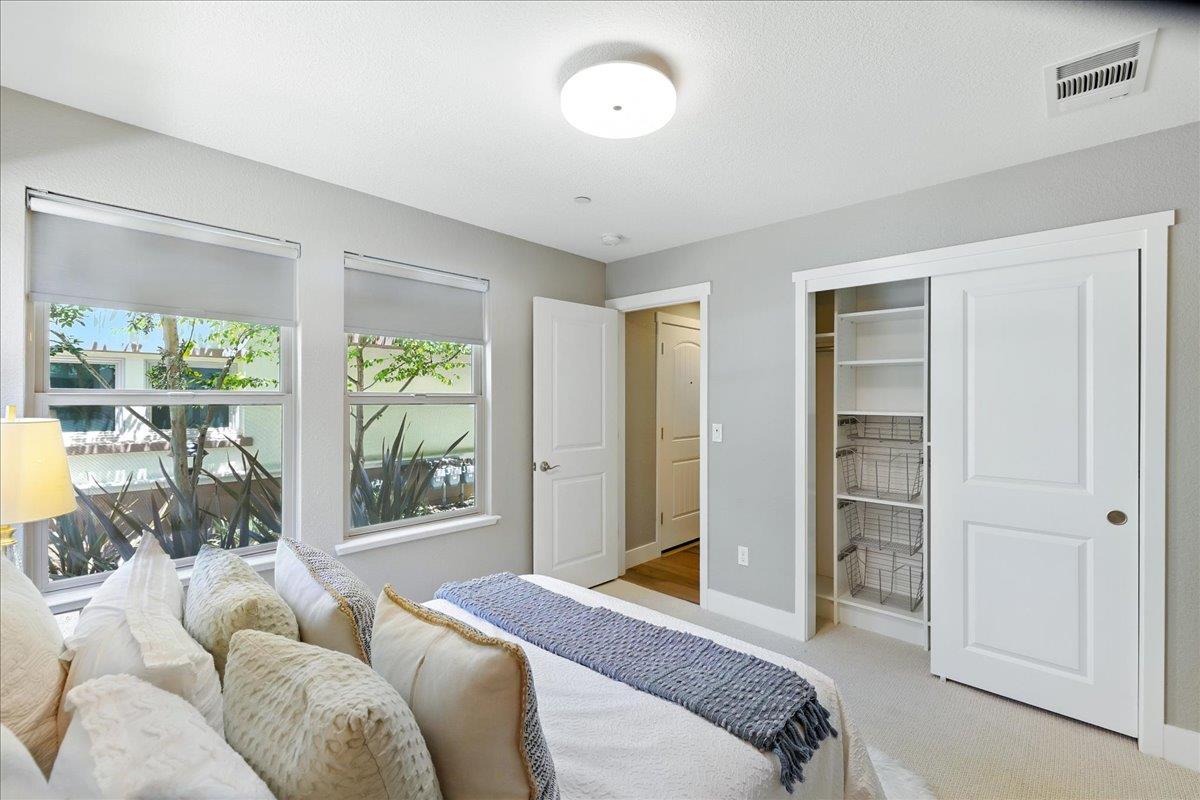
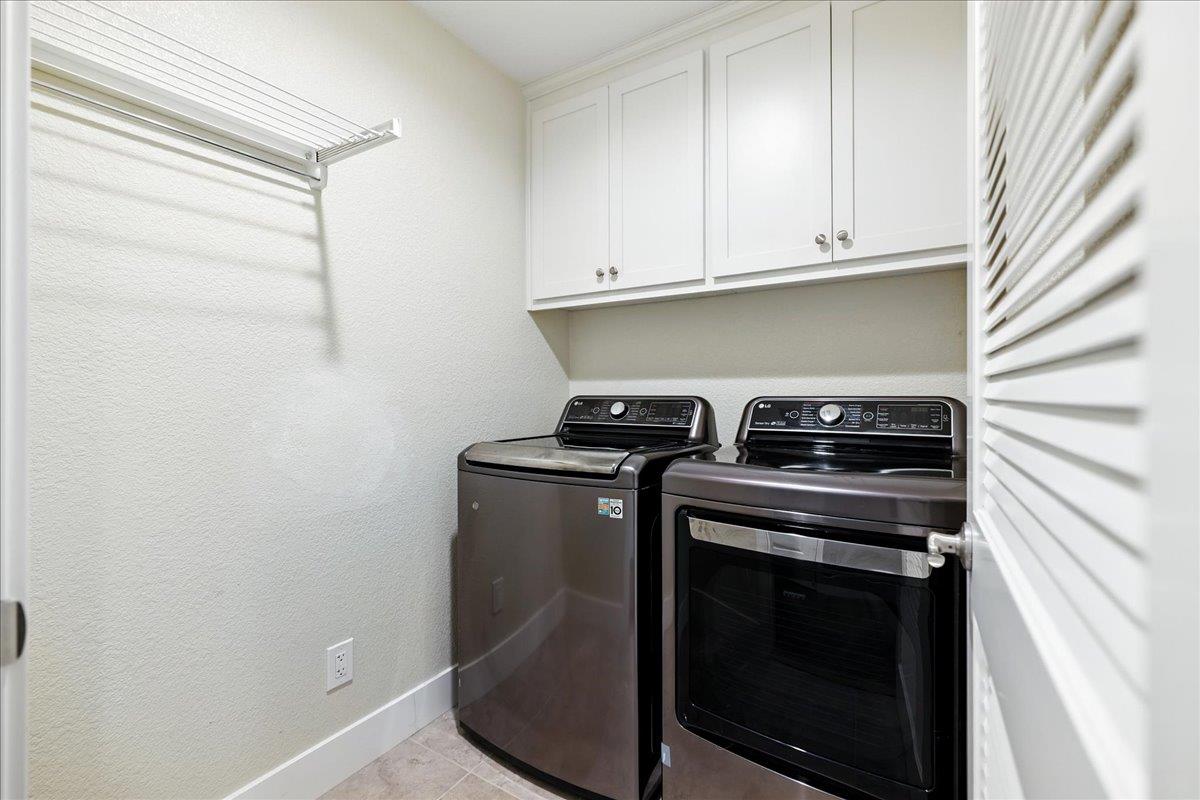
Discover your exquisite Silicon Valley oasis! Nestled within the Los Altos High School district, this townhouse offers a premier corner unit within a small community ensuring: unparalleled location, privacy, abundant natural light, and scenic views. The main floor boasts an open-concept design with 10ft ceilings, a formal dining area, and a living room bathed in sunlight.The gourmet kitchen showcases a large island, SS appliances, a gas cooktop, and beautifully designed cabinetry. Upstairs, the luxurious primary suite features an en-suite bath with double sink vanity, a walk-in shower, and a spacious walk-in closet. A second en-suite bedroom provides ideal comfort for guests or family. On the 1st floor, a private bedroom with a full bath offers flexibility for visitors or potential rental income. Additional features include a two-car garage, engineered wood flooring, dual-zone A/C, and brand new carpets . Enjoy unbeatable access to major tech companies like Google, Meta, and LinkedIn, and the vibrant downtown Mountain View. The community offers green spaces, BBQ area. Quick access to parks including Magic Bridge Park, shopping such as Safeway and Costco, and major highways 101 and 85. Don't miss the chance to call this incredible home yours!
/u.realgeeks.media/sanjoserealestatepro/Header_Logo-min.png)
Additional Information
- Acres
- 0.04
- Age
- 7
- Association Fee
- $402
- Association Fee Includes
- Common Area Electricity, Garbage, Insurance - Common Area, Maintenance - Common Area
- Cooling System
- Central AC
- Days On Market
- Unknown
- Family Room
- No Family Room
- Foundation
- Other
- Garage Parking
- Attached Garage
- Heating System
- Central Forced Air - Gas
- Living Area
- 1,893
- Lot Size
- 1,558
- Neighborhood
- Rengstorff
- Other Utilities
- Public Utilities
- Roof
- Other
- Sewer
- Sewer - Public
- Unincorporated Yn
- Yes
- Year Built
- 2018
- Zoning
- R3-22
Mortgage Calculator
 The data relating to real estate for sale on this display comes in part from the Internet Data Exchange program of the MLSListingsTM MLS system. Real estate listings held by brokerage firms other than Real Estate Company are marked with the Internet Data Exchange and detailed information about them includes the names of the listing brokers and listing agents.
Based on information from MLSListings MLS as of . All data, including all measurements and calculations of area, is obtained from various sources and has not been, and will not be, verified by broker or MLS. All information should be independently reviewed and verified for accuracy. Properties may or may not be listed by the office/agent presenting the information.
Copyright 2026 MLSListings Inc. All rights reserved