14667 Big Basin WAY, Saratoga, CA 95070
- $1,980,000
- 3
- BD
- 2
- BA
- 1,621
- SqFt
Listed by Minhua Jin, 408-391-9883 from Coldwell Banker Realty
(If provided) CoList: from
Sold listing courtesy of Olesia Woodward from NTERO
- Sold Price
- $1,980,000
- List Price
- $1,998,000
- Closing Date
- Aug 18, 2025
- MLS#
- ML82014416
- Status
- SOLD
- Bedrooms
- 3
- Total Bathrooms
- 2
- Full Bathrooms
- 2
- Sqft. of Residence
- 1,621
- Year Built
- 2015
Property Description
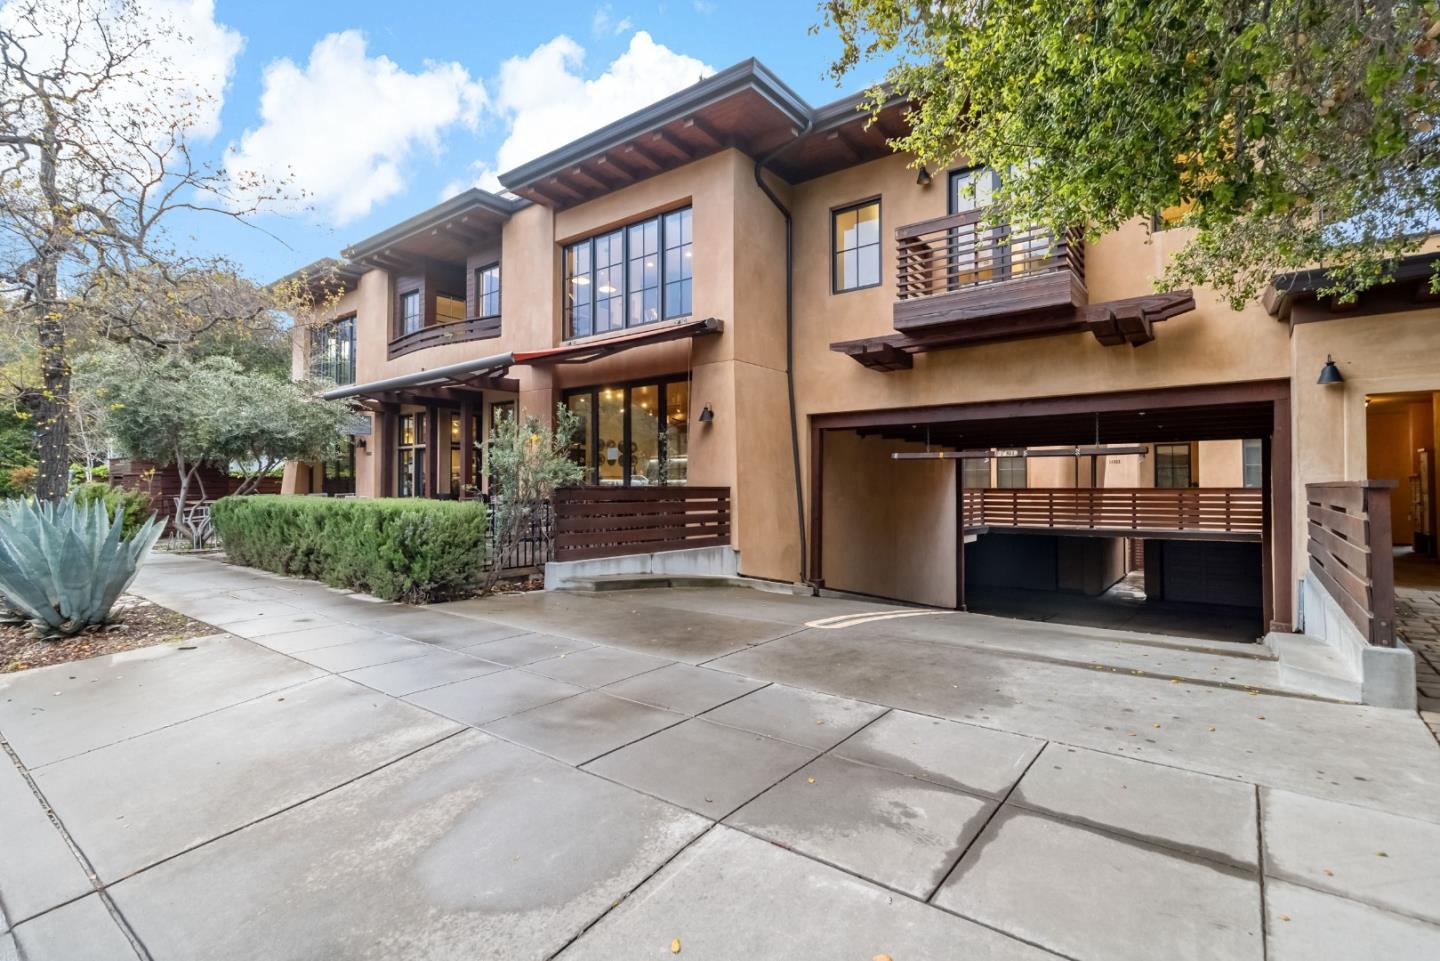
Rare Opportunity! Architecturally distinctive, custom-built, this luxurious penthouse-style condominium sits atop 2 commercial units at the foothills of the Santa Cruz Mountains. Featuring high ceilings, expansive windows, and breathtaking treetop & mountain views, this boutique residence offers the best of elevated living just steps from charming Saratoga Village,enjoy downtown life, parks, trails, and vibrant community events. This south-facing penthouse spans the entire top floor & is filled with natural light. The thoughtfully designed floor plan includes 3 bed/2 bath, chef's kitchen, generous living, entertaining areas, two balconies. Additional features include floor-to-ceiling windows, French doors, 2-car underground parking with EV charger, solar panels, and access to top-rated Saratoga schools. Optional Investment Opportunity: In addition to the condo, the buyer has the option to purchase 2 commercial units located directly below. One is a food & beverage space with a second-floor w/ stunning mountain views. The second is a beautiful retail space w/ soaring ceilings, large windows, and bi-fold doors opening to a stylish, awning-covered patios. Both units are currently leased to Sues Gallery Cafe. Lease through the end of 2033. For bundled sale: refer to MLS# ML82000656
/u.realgeeks.media/sanjoserealestatepro/Header_Logo-min.png)
Additional Information
- Age
- 10
- Amenities
- High Ceiling, Walk-in Closet
- Association Fee
- $249
- Association Fee Includes
- Insurance - Common Area, Insurance - Hazard, Landscaping / Gardening
- Bathroom Features
- Double Sinks, Shower and Tub, Stall Shower, Tile, Tubs - 2+, Updated Bath
- Bedroom Description
- Walk-in Closet
- Cooling System
- Central AC
- Days On Market
- Unknown
- Energy Features
- Ceiling Insulation, Double Pane Windows, Solar Power, Walls Insulated
- Family Room
- No Family Room
- Fireplace Description
- Gas Burning, Gas Starter, Living Room
- Floor Covering
- Hardwood, Tile
- Foundation
- Concrete Slab
- Garage Parking
- Underground Parking
- Heating System
- Central Forced Air
- Laundry Facilities
- Electricity Hookup (220V), Inside, Washer / Dryer
- Living Area
- 1,621
- Neighborhood
- Saratoga
- Other Rooms
- Attic, Formal Entry, Laundry Room, Storage
- Other Utilities
- Public Utilities
- Roof
- Tar and Gravel
- Sewer
- Sewer - Public
- Style
- Contemporary, Craftsman
- Total Number Of Units
- 3
- Unincorporated Yn
- Yes
- Unit Description
- Other Unit Below, Top Floor or Penthouse
- View
- View of Mountains, Neighborhood
- Year Built
- 2015
- Zoning
- CV
Mortgage Calculator
 The data relating to real estate for sale on this display comes in part from the Internet Data Exchange program of the MLSListingsTM MLS system. Real estate listings held by brokerage firms other than Real Estate Company are marked with the Internet Data Exchange and detailed information about them includes the names of the listing brokers and listing agents.
Based on information from MLSListings MLS as of . All data, including all measurements and calculations of area, is obtained from various sources and has not been, and will not be, verified by broker or MLS. All information should be independently reviewed and verified for accuracy. Properties may or may not be listed by the office/agent presenting the information.
Copyright 2026 MLSListings Inc. All rights reserved