434 Camille CIR 16, San Jose, CA 95134
- $1,605,000
- 3
- BD
- 3
- BA
- 1,961
- SqFt
Listed by Joyce Zhao, 408-249-0908 from Keller Williams Thrive
(If provided) CoList: from
Sold listing courtesy of Padma Chari from CALH
- Sold Price
- $1,605,000
- List Price
- $1,548,000
- Closing Date
- Aug 27, 2025
- MLS#
- ML82014500
- Status
- SOLD
- Bedrooms
- 3
- Total Bathrooms
- 3
- Full Bathrooms
- 2
- Partial Bathrooms
- 1
- Sqft. of Residence
- 1,961
- Lot Size
- 1,661
- Year Built
- 1991
Property Description
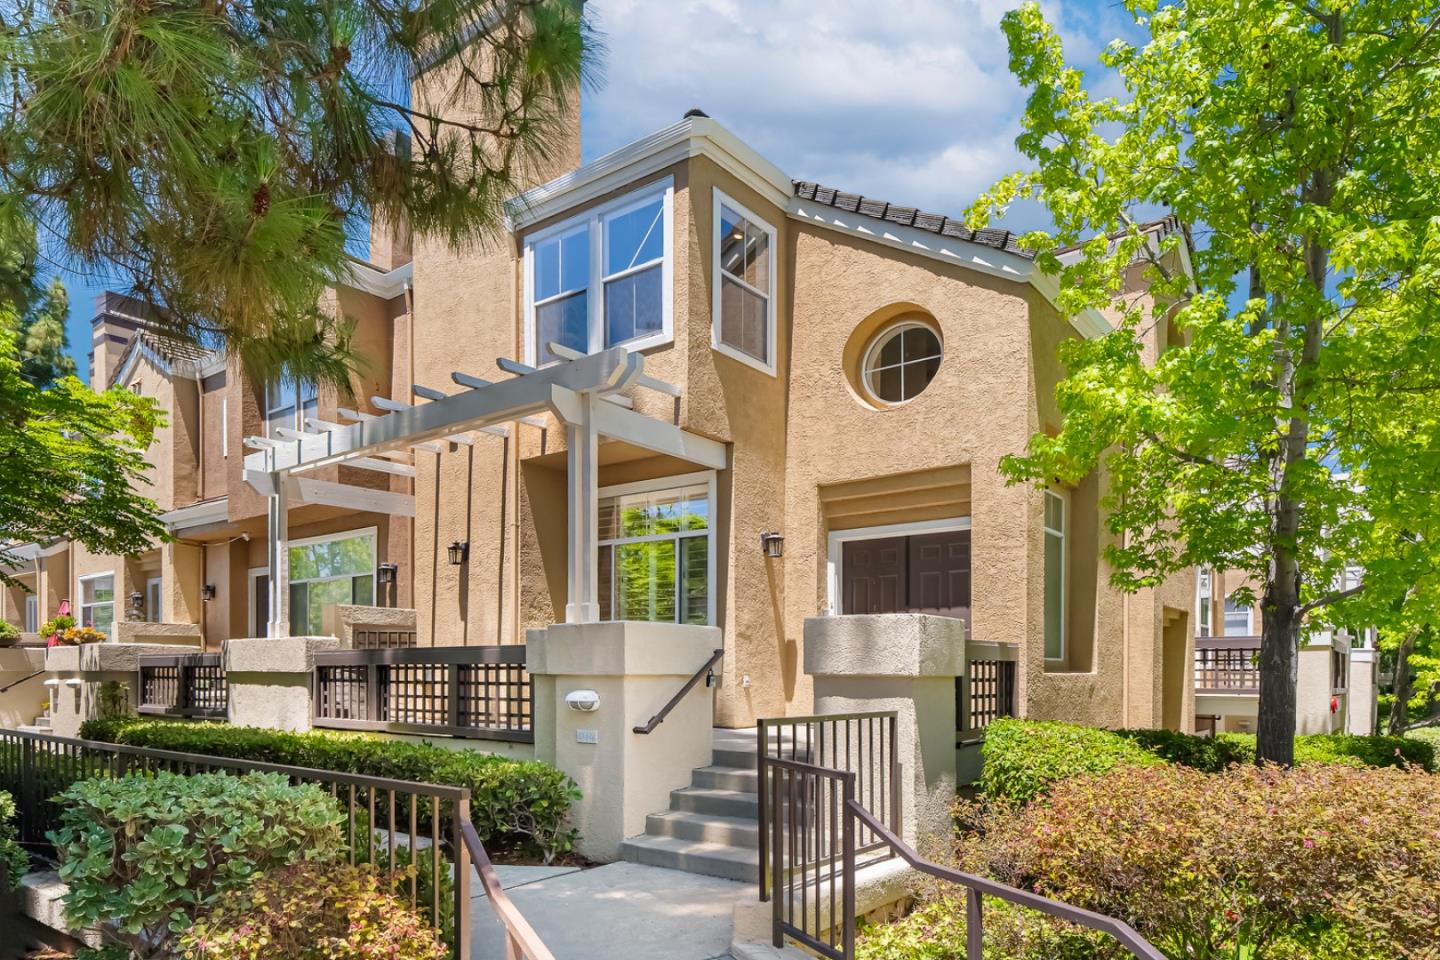
Welcome Home! This highly desirable end-unit townhome perfectly positioned in the best location within the sought-after Parkside community. With east and south-facing exposure, this home offers views of the pool and green belt, and is filled with natural sunlight throughout the day. This spacious residence features 3 bedrooms, 2.5 bathrooms, and 1,961 sq ft of living space, plus a ~300 sq ft bonus room ideal for a home office, gym, or playroom. Enjoy hardwood flooring throughout, an updated kitchen with modern finishes, and remodeled bathrooms. The expansive primary suite includes a fireplace, walk-in closet and a spa-like jet tub for ultimate relaxation. Nestled in a quiet, well-maintained community with mature landscaping, a pool, and direct access to the Coyote Creek Trail. Walk to River Oaks Park and enjoy nearby dining, shopping, and entertainment at River Oak Plaza and Rivermark Village. Commuter-friendly with close proximity to major tech employers, VTA, BART, and Highways 237, 101, and 880. A rare opportunity to own one of Parksides finest homes.
/u.realgeeks.media/sanjoserealestatepro/Header_Logo-min.png)
Additional Information
- Acres
- 0.04
- Age
- 34
- Amenities
- High Ceiling, Skylight, Walk-in Closet
- Association Fee
- $395
- Association Fee Includes
- Exterior Painting, Garbage, Insurance, Maintenance - Road, Pool, Spa, or Tennis, Reserves
- Bathroom Features
- Double Sinks, Primary - Tub with Jets, Shower and Tub, Tile
- Bedroom Description
- Primary Suite / Retreat, Walk-in Closet
- Cooling System
- Central AC
- Days On Market
- Unknown
- Family Room
- Separate Family Room
- Fireplace Description
- Gas Burning
- Foundation
- Concrete Slab
- Garage Parking
- Attached Garage
- Heating System
- Forced Air
- Laundry Facilities
- Upper Floor, Washer / Dryer
- Living Area
- 1,961
- Lot Size
- 1,661
- Neighborhood
- Alviso (Santa Clara County)
- Other Rooms
- Bonus / Hobby Room
- Other Utilities
- Public Utilities
- Roof
- Tile
- Sewer
- Sewer - Public
- Unincorporated Yn
- Yes
- Year Built
- 1991
- Zoning
- A(PD)
Mortgage Calculator
 The data relating to real estate for sale on this display comes in part from the Internet Data Exchange program of the MLSListingsTM MLS system. Real estate listings held by brokerage firms other than Real Estate Company are marked with the Internet Data Exchange and detailed information about them includes the names of the listing brokers and listing agents.
Based on information from MLSListings MLS as of . All data, including all measurements and calculations of area, is obtained from various sources and has not been, and will not be, verified by broker or MLS. All information should be independently reviewed and verified for accuracy. Properties may or may not be listed by the office/agent presenting the information.
Copyright 2026 MLSListings Inc. All rights reserved