8442 Chenin Blanc LN, San Jose, CA 95135
- $1,132,500
- 2
- BD
- 2
- BA
- 1,803
- SqFt







Listed by Jill Curry, 408-223-3220 from Curry & Associates Realtors
(If provided) CoList: from
Sold listing courtesy of Elena Johal from TENRE
- Sold Price
- $1,132,500
- List Price
- $1,165,000
- Closing Date
- Aug 26, 2025
- MLS#
- ML82015248
- Status
- SOLD
- Bedrooms
- 2
- Total Bathrooms
- 2
- Full Bathrooms
- 2
- Sqft. of Residence
- 1,803
- Year Built
- 1978
Property Description
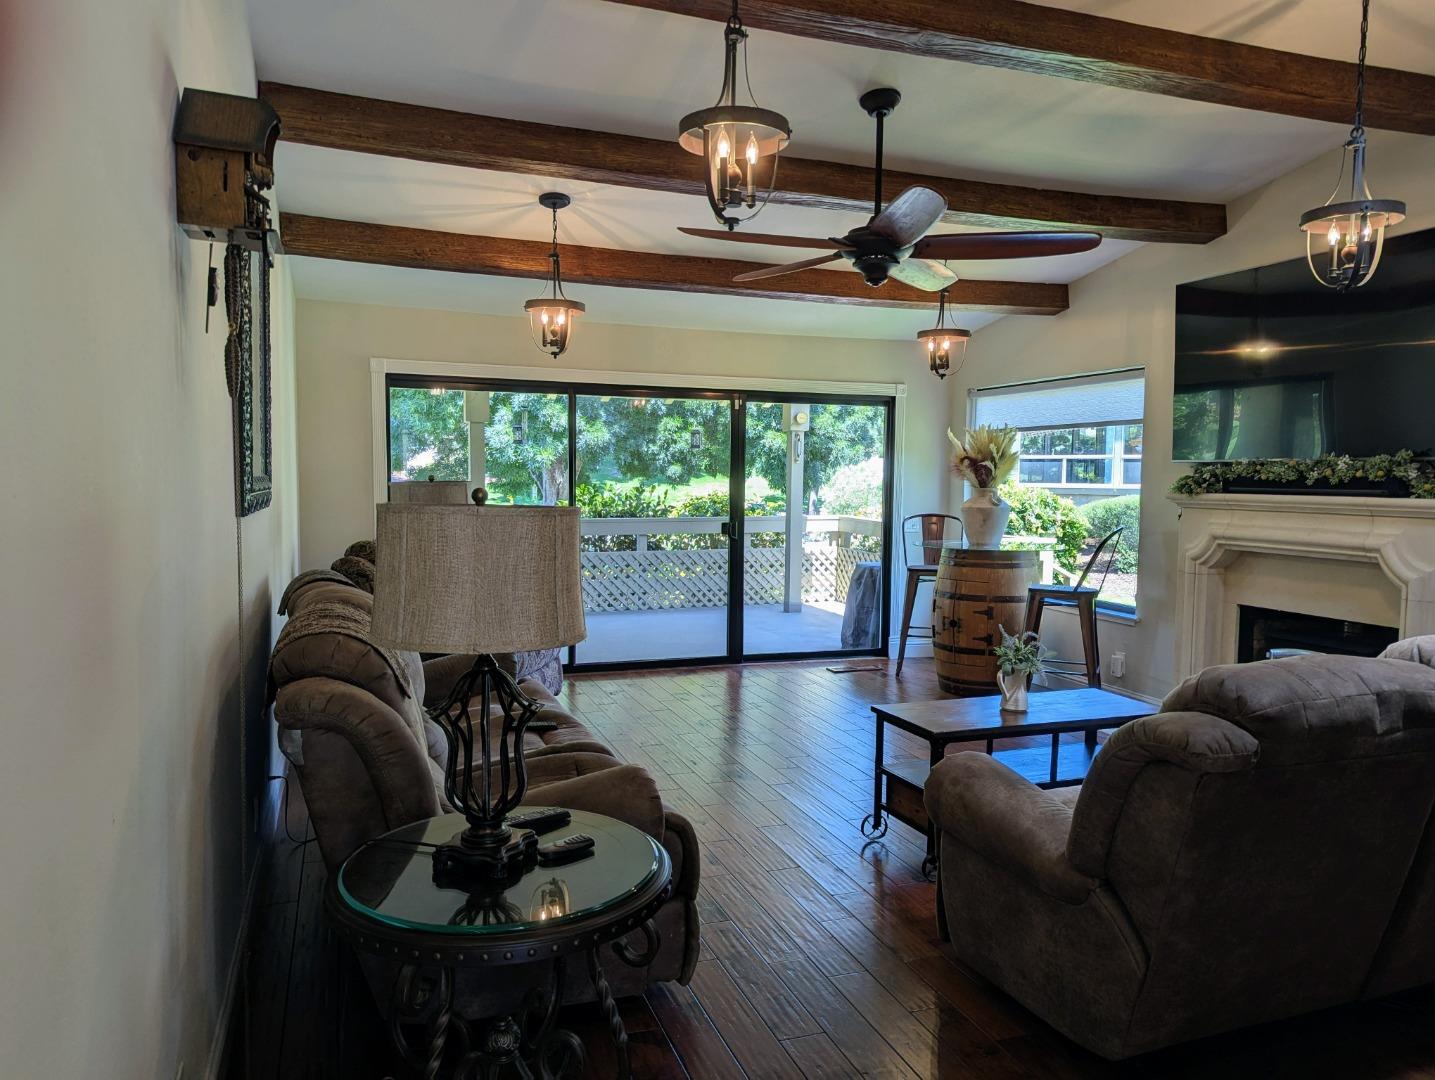
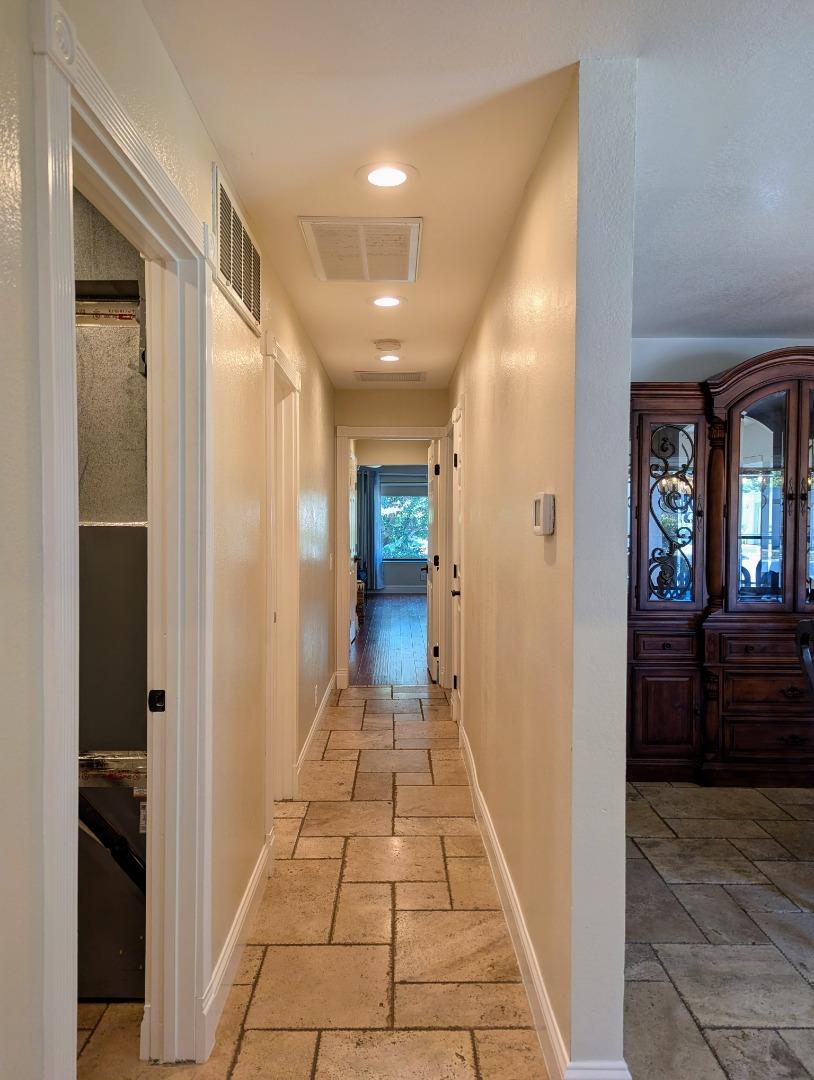
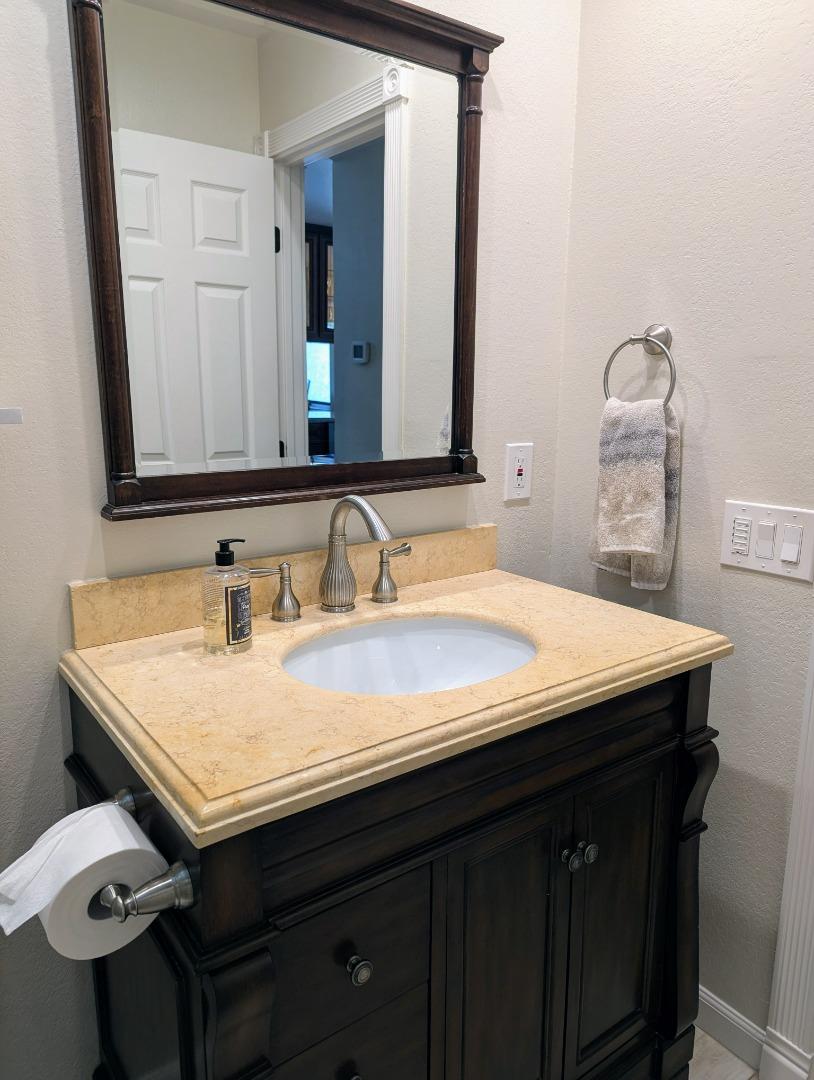
Fabulously remodeled single level end unit in The Villages Golf & Country Club, an active senior community; one person to be 55+. Amazing island kitchen with Cambria quartz counters, cherry cabinets, custom vineyard scene backsplash, under and accent cabinet lighting, and two pantries including one walk-in pantry. Wine bar with wine refrigerator and glass front and back wine glass cabinets. Separate dining room. Living room features vaulted ceiling, suntunnel, and wood burning stove with custom carved travertine stone. Gorgeous lake views -- perfect for outdoor entertaining. Remodeled primary bathroom with custom tile shower and dual sinks with granite counters. Large walk-in closet in primary suite. Sliding doors from living room and both bedrooms lead out to rear patio. Dual-pane windows & doors, tumble travertine and hardwood flooring. Skylights in kitchen and baths. Solar panels with battery storage. Huge garage with storage lifts & cabinets. Golf cart included in sale. HOA fee includes Golf Membership, gated access, Water/Sewer/Cable TV/Garbage, Community newspaper,18 hole golf course, 4 Swimming Pools, 6 Tennis Courts, 3 Bocce Ball courts, 4 Pickleball Courts, Exercise Facility, two restaurants, Library and a US Post office, and more!. Don't miss this one!
/u.realgeeks.media/sanjoserealestatepro/Header_Logo-min.png)
Additional Information
- Age
- 47
- Amenities
- Open Beam Ceiling, Vaulted Ceiling, Walk-in Closet
- Association Fee
- $1689
- Association Fee Includes
- Cable / Dish, Exterior Painting, Garbage, Insurance - Structure, Maintenance - Common Area, Maintenance - Exterior, Maintenance - Road, Pool, Spa, or Tennis, Roof, Water / Sewer
- Bathroom Features
- Double Sinks, Granite, Stall Shower - 2+, Updated Bath
- Bedroom Description
- Walk-in Closet
- Building Name
- The Villages Golf & Country Club
- Cooling System
- Central AC
- Days On Market
- Unknown
- Family Room
- No Family Room
- Fireplace Description
- Living Room, Wood Stove
- Floor Covering
- Hardwood, Tile
- Foundation
- Crawl Space
- Garage Parking
- Attached Garage
- Heating System
- Central Forced Air
- Laundry Facilities
- Inside, Washer / Dryer
- Living Area
- 1,803
- Neighborhood
- Evergreen
- Other Rooms
- Den / Study / Office
- Other Utilities
- Public Utilities
- Pool Description
- Community Facility, Pool - In Ground
- Roof
- Tile
- Sewer
- Sewer - Public
- Unincorporated Yn
- Yes
- View
- Lake View
- Year Built
- 1978
- Zoning
- R1-1P
Mortgage Calculator
 The data relating to real estate for sale on this display comes in part from the Internet Data Exchange program of the MLSListingsTM MLS system. Real estate listings held by brokerage firms other than Real Estate Company are marked with the Internet Data Exchange and detailed information about them includes the names of the listing brokers and listing agents.
Based on information from MLSListings MLS as of . All data, including all measurements and calculations of area, is obtained from various sources and has not been, and will not be, verified by broker or MLS. All information should be independently reviewed and verified for accuracy. Properties may or may not be listed by the office/agent presenting the information.
Copyright 2026 MLSListings Inc. All rights reserved