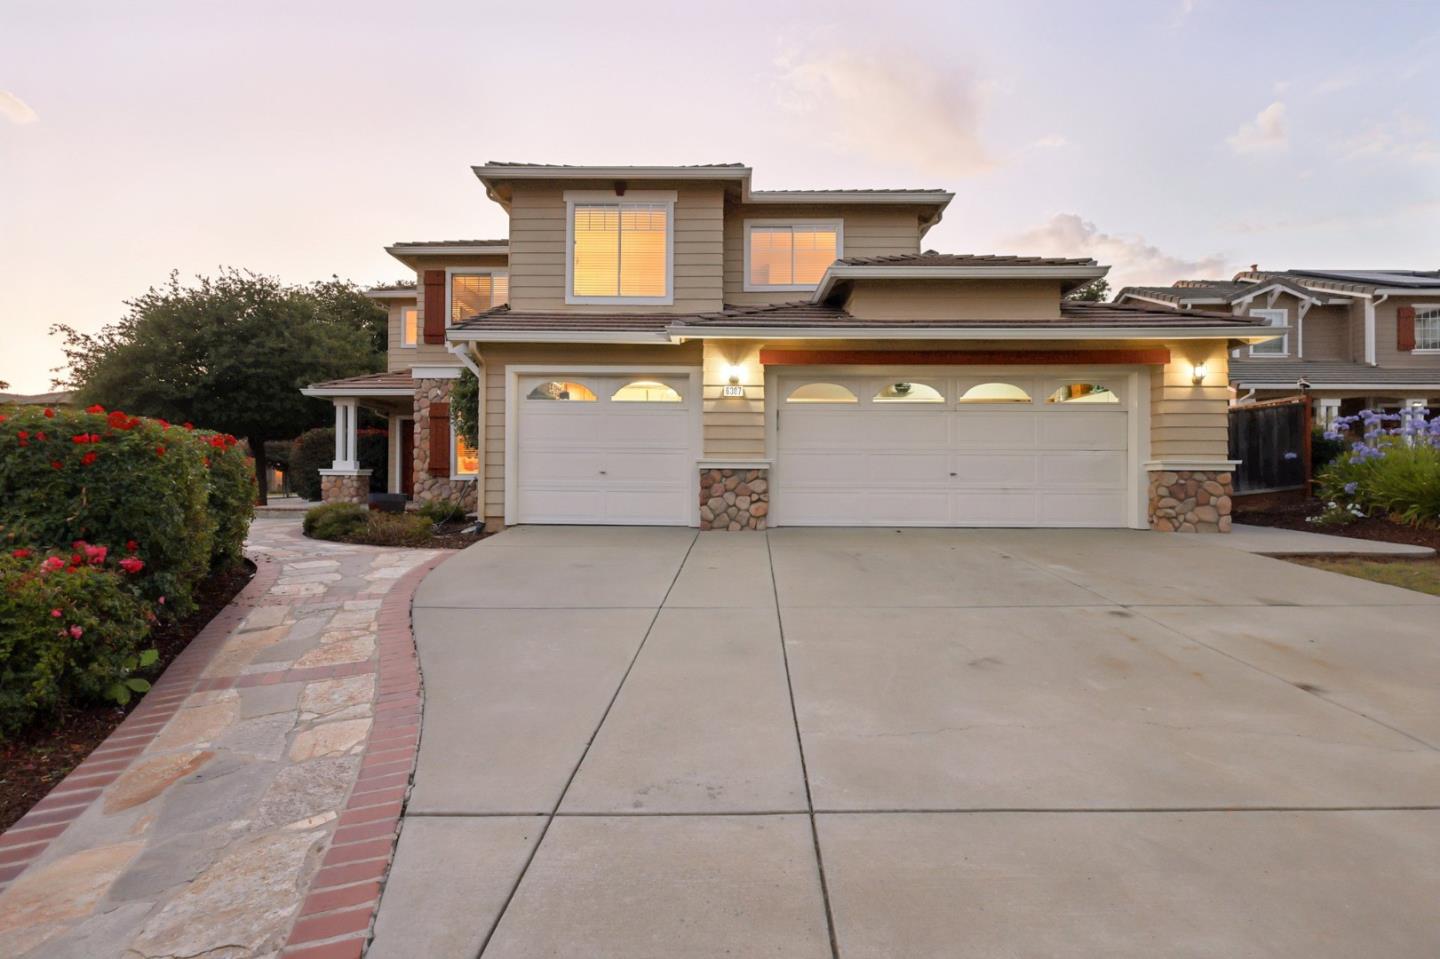
6307 Hematite CT, San Jose, CA 95135
- $2,300,000
- 4
- BD
- 3
- BA
- 2,246
- SqFt




Listed by Thao Dang & Brian Ng, 408-972-1367 from Block Change Real Estate
(If provided) CoList: from
Sold listing courtesy of Luan Bui from BLCH
- Sold Price
- $2,300,000
- List Price
- $2,288,000
- Closing Date
- Sep 12, 2025
- MLS#
- ML82015428
- Status
- SOLD
- Bedrooms
- 4
- Total Bathrooms
- 3
- Full Bathrooms
- 3
- Sqft. of Residence
- 2,246
- Lot Size
- 8,550
- Listing Area
- Evergreen
- Year Built
- 1996
Property Description
Elegant & thoughtfully updated home situated on a premium corner lot in the prestigious California Oak Creek community in the heart of Evergreen. This spacious 4-bedroom + versatile downstairs bonus room, 3-bath residence is designed for comfort & modern living. Step inside to soaring ceilings, a grand split staircase & expansive windows that flood the home w/ natural light. The open-concept kitchen complete w/ stainless steel appliances, a wall-mounted double oven & generous cabinetry for all your culinary needs. The kitchen flows seamlessly into a cozy family room w/ a fireplace, perfect for gatherings or quiet evenings at home. A new sliding glass door leads to the private backyard oasis, ideal for gardening, or simply relaxing in a peaceful setting. Recent upgrades: brand-new plush carpeting & fresh designer interior paint throughout. Upstairs, retreat to the luxurious primary suite featuring vaulted ceilings, walk-in closet & a spa-inspired en-suite bath w/ dual vanities, soaking tub, & separate shower. Additional highlights include central heating and A/C, in-unit laundry room, 3-car attached garage & ample driveway parking. Located in a quiet, tree-lined neighborhood served by top-rated Evergreen schools: Silver Oak Elementary, Chaboya Middle & Evergreen Valley High.
/u.realgeeks.media/sanjoserealestatepro/Header_Logo-min.png)
Additional Information
- Acres
- 0.20
- Age
- 29
- Amenities
- High Ceiling
- Bathroom Features
- Showers over Tubs - 2+, Stall Shower, Tub in Primary Bedroom, Tubs - 2+
- Cooling System
- None
- Days On Market
- Unknown
- Energy Features
- Double Pane Windows
- Family Room
- Kitchen / Family Room Combo, Separate Family Room
- Fireplace Description
- Family Room, Gas Starter, Wood Burning
- Floor Covering
- Carpet, Concrete, Tile, Vinyl / Linoleum
- Foundation
- Concrete Slab
- Garage Parking
- Attached Garage, Gate / Door Opener
- Heating System
- Central Forced Air - Gas
- Laundry Facilities
- Other
- Living Area
- 2,246
- Lot Size
- 8,550
- Neighborhood
- Evergreen
- Other Rooms
- Formal Entry, Loft, Storage
- Other Utilities
- None / No Utilities
- Roof
- Concrete
- Sewer
- Sewer Connected, Sewer in Street
- Unincorporated Yn
- Yes
- Zoning
- R1
Mortgage Calculator
 The data relating to real estate for sale on this display comes in part from the Internet Data Exchange program of the MLSListingsTM MLS system. Real estate listings held by brokerage firms other than Real Estate Company are marked with the Internet Data Exchange and detailed information about them includes the names of the listing brokers and listing agents.
Based on information from MLSListings MLS as of . All data, including all measurements and calculations of area, is obtained from various sources and has not been, and will not be, verified by broker or MLS. All information should be independently reviewed and verified for accuracy. Properties may or may not be listed by the office/agent presenting the information.
Copyright 2026 MLSListings Inc. All rights reserved