Share this with your friends


(408) 425-9359
Real Estate Company
2006 Jubilee DR, Hayward, CA 94541
- $1,012,170
- 4
- BD
- 4
- BA
- 1,995
- SqFt
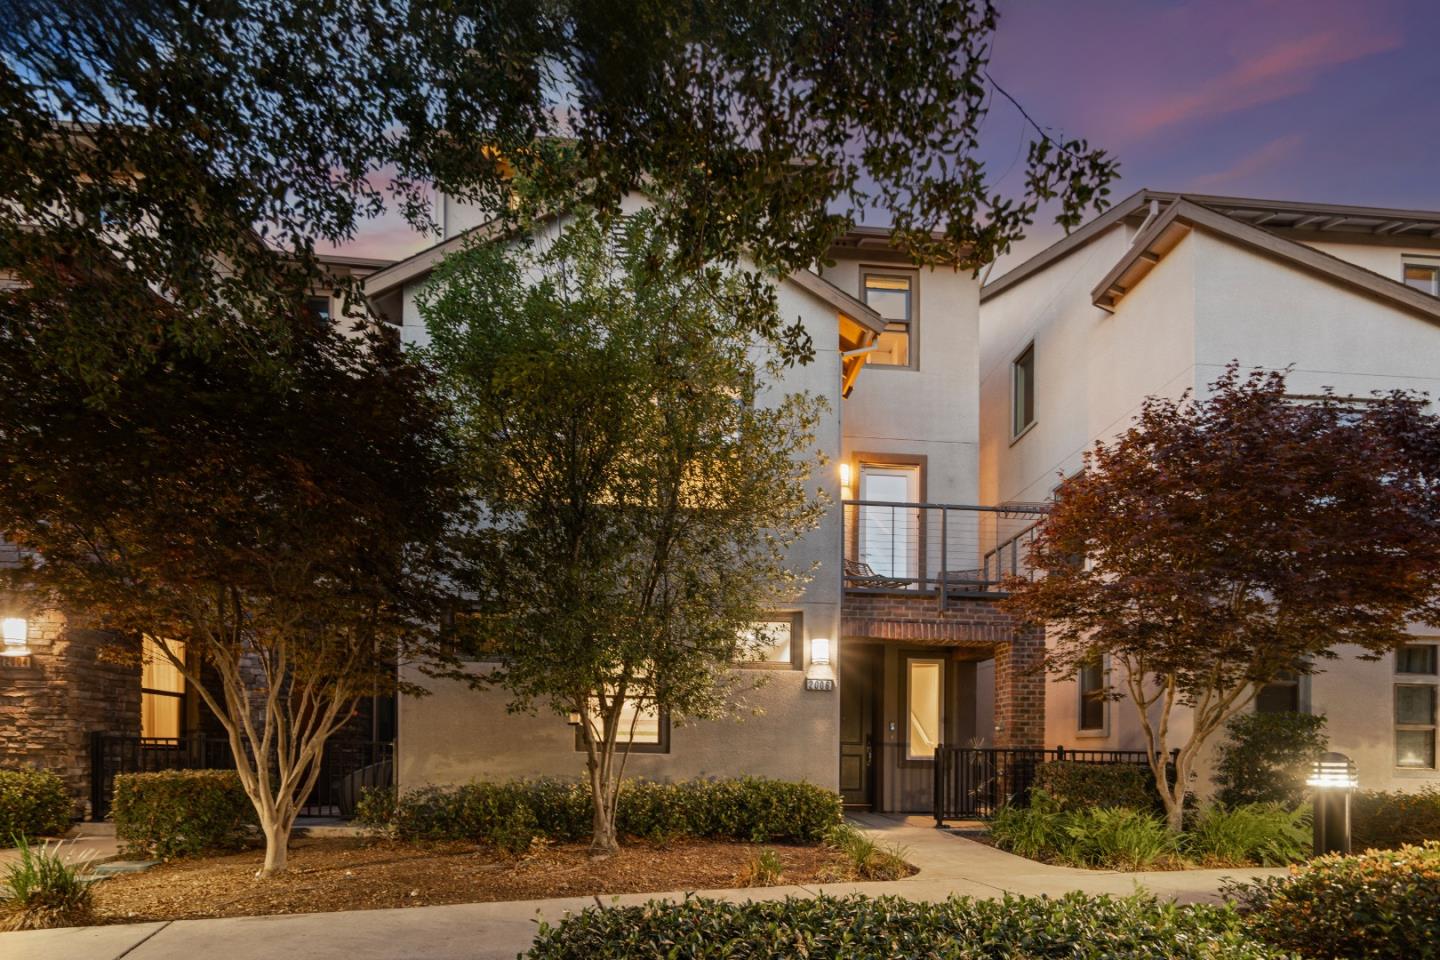
Listed by Wen Guo RE Group, (510) 934-9674 from KW Advisors
(If provided) CoList: from
Sold listing courtesy of Vivian Ho from SEXO01
- Sold Price
- $1,012,170
- List Price
- $799,000
- Closing Date
- Sep 12, 2025
- MLS#
- ML82015960
- Status
- SOLD
- Bedrooms
- 4
- Total Bathrooms
- 4
- Full Bathrooms
- 4
- Sqft. of Residence
- 1,995
- Lot Size
- 1,410
- Listing Area
- Hayward
- Year Built
- 2017
Property Description
Welcome to 2006 Jubilee Dr, a beautifully upgraded SINGLE FAMILY HOME in the desirable Blackstone community at Cannery. Built in 2017, this 4B4B model home offers ensuite baths for every bedroom & showcases premium finishes, built-in features & thoughtful design. The first floor includes an ensuite bedroom w/ built-in office & direct access to the attached two-car garage. On the main floor, you'll find an open-concept kitchen, dining & living space w/ granite counters, stainless steel appliances, a gas stove, built-in refrigerator & an island w/ an integrated dining table. The living area features custom media cabinets & the guest bedroom exudes a hotel-like feel w/ a built-in bed frame, headboard & nightstands. Upstairs offers two additional bedrooms, including a spacious primary suite w/ a customized walk-in closet system, plus a large laundry room w/ abundant storage. Modern conveniences include pre-wired in-ceiling speakers, Smart door lock, central AC & heating, tankless water heater & pre-wired alarm system. Enjoy a vibrant, family-friendly setting w/ access to Cannery Park, playgrounds, dog park, BBQ areas, walking trails & Burbank Elementary. With easy access to BART, AMTRAK, Hwy 880/92, this home combines comfort, convenience & designer style in one exceptional package.
/u.realgeeks.media/sanjoserealestatepro/Header_Logo-min.png)
Additional Information
- Acres
- 0.03
- Age
- 8
- Association Fee
- $120
- Association Fee Includes
- Common Area Electricity, Common Area Gas, Insurance - Common Area, Landscaping / Gardening, Maintenance - Common Area, Management Fee
- Bathroom Features
- Bidet, Full on Ground Floor, Primary - Stall Shower(s), Shower over Tub - 1, Tub
- Bedroom Description
- Ground Floor Bedroom, More than One Primary Bedroom, Primary Suite / Retreate - 2+, Walk-in Closet
- Building Name
- Blackstone at the Cannery
- Cooling System
- Central AC
- Days On Market
- Unknown
- Energy Features
- Double Pane Windows, Green Features, Low Flow Shower, Low Flow Toilet, Smart Home System, Tankless Water Heater
- Family Room
- No Family Room
- Fence
- Partial Fencing
- Foundation
- Concrete Slab
- Garage Parking
- Attached Garage
- Heating System
- Central Forced Air - Gas
- Laundry Facilities
- Dryer, In Utility Room, Inside, Upper Floor, Washer, Washer / Dryer
- Living Area
- 1,995
- Lot Size
- 1,410
- Neighborhood
- Hayward
- Other Utilities
- Individual Electric Meters, Individual Gas Meters, Natural Gas, Public Utilities, Solar Panels - Owned
- Roof
- Composition
- Sewer
- Sewer - Public
- Unincorporated Yn
- Yes
- Zoning
- r-9
Mortgage Calculator
 The data relating to real estate for sale on this display comes in part from the Internet Data Exchange program of the MLSListingsTM MLS system. Real estate listings held by brokerage firms other than Real Estate Company are marked with the Internet Data Exchange and detailed information about them includes the names of the listing brokers and listing agents.
Based on information from MLSListings MLS as of . All data, including all measurements and calculations of area, is obtained from various sources and has not been, and will not be, verified by broker or MLS. All information should be independently reviewed and verified for accuracy. Properties may or may not be listed by the office/agent presenting the information.
Copyright 2026 MLSListings Inc. All rights reserved