3941 Duncan PL, Palo Alto, CA 94306
- $3,550,000
- 4
- BD
- 3
- BA
- 1,795
- SqFt








Listed by Wen Guo RE Group, 650-817-5000 from KW Advisors
(If provided) CoList: from
Sold listing courtesy of Julie Tsai Law from APR
- Sold Price
- $3,550,000
- List Price
- $2,988,000
- Closing Date
- Oct 22, 2025
- MLS#
- ML82016390
- Status
- SOLD
- Bedrooms
- 4
- Total Bathrooms
- 3
- Full Bathrooms
- 3
- Sqft. of Residence
- 1,795
- Lot Size
- 7,840
- Listing Area
- South Palo Alto
- Year Built
- 1953
Property Description
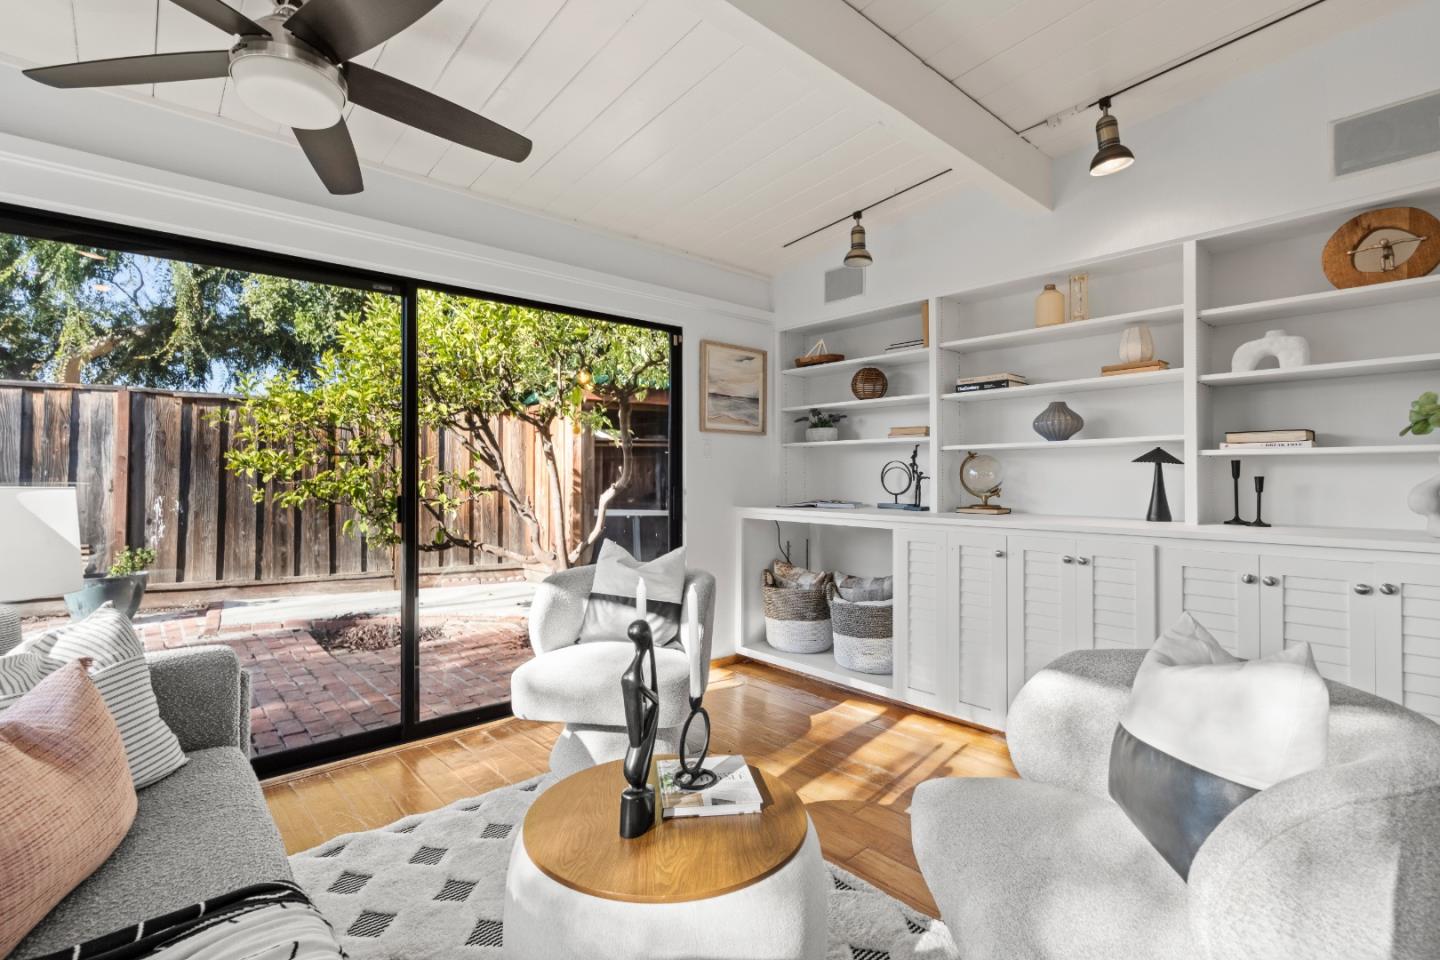
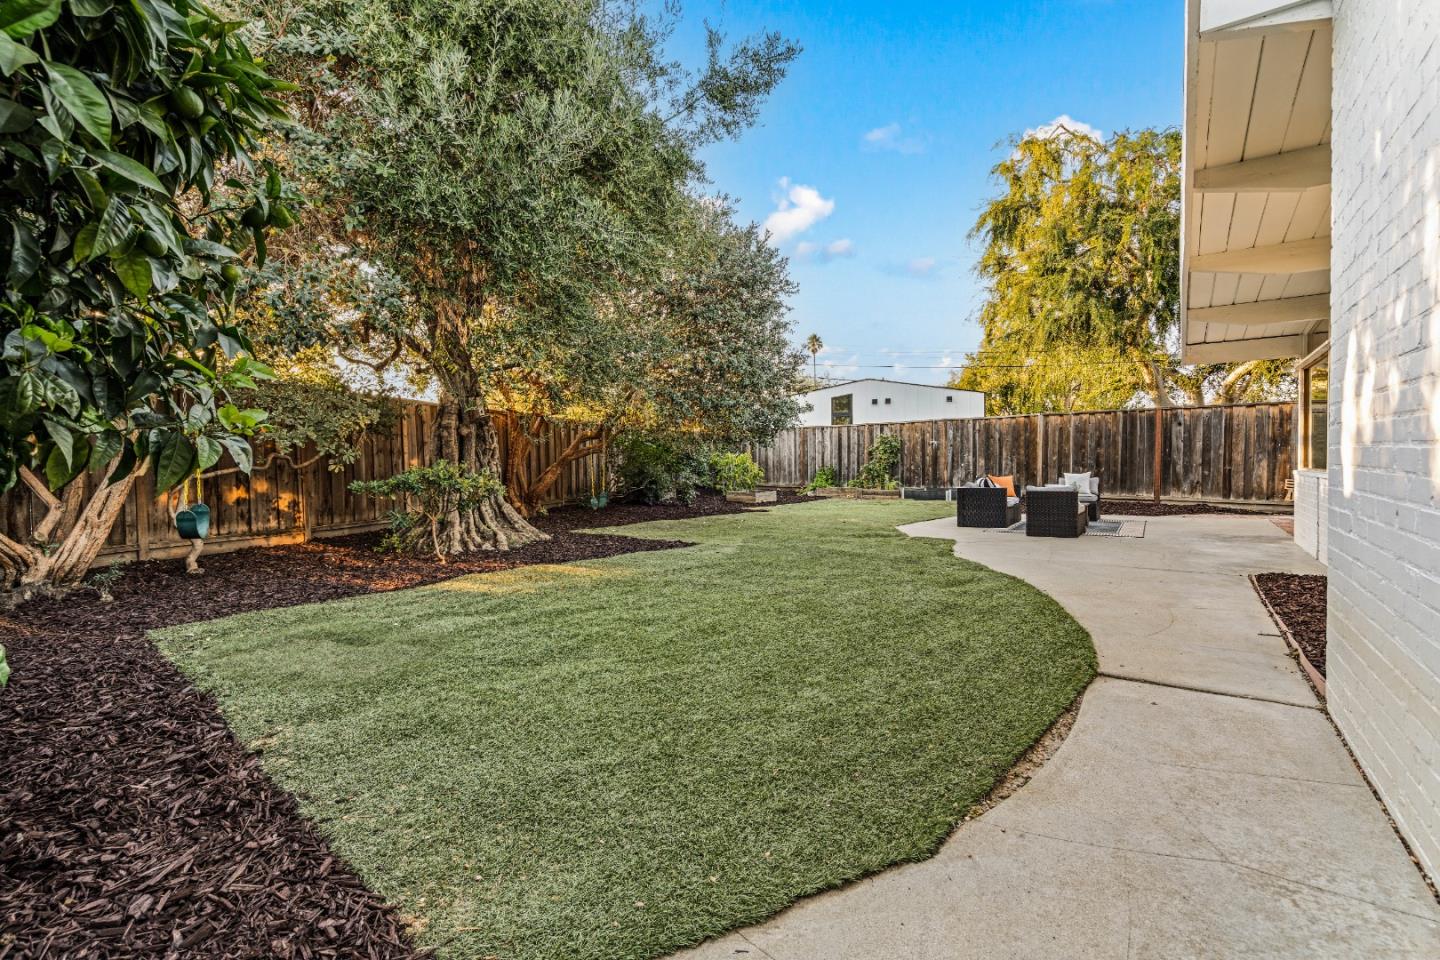
Tucked at the end of a quiet cul-de-sac on a generous ~8k sq ft lot, this bright Mid-Century Modern gem offers space, flexibility, and privacy; featuring 4 BD, 3 full BA, & a potential 5th BD. One of the suites has a separate entrance, ideal for guests, extended family, or a home office. The open layout showcases vaulted beam ceilings, hardwood flooring, & oversized windows for natural light. The living room features floor-to-ceiling windows & a classic fireplace, while the family room includes custom built-ins and sliding glass doors that open to the expansive backyard. The kitchen blends natural wood cabinetry with sleek black countertops, stainless steel appliances, and abundant prep space. The primary suite opens to the backyard through elegant sliding doors, creating a private retreat. One of the bedrooms with separate entrance, ADU potential. The low maintenance backyard features lush artificial turf and a variety of fruit trees for year round harvest. Additional highlights include a newer foam roof, AC heat pump for heating and cooling, solar panels, backup water heater, and EV charging. Located within walking distance to top-rated schools, parks, and the library, with easy access to downtown Palo Alto, Mountain View, Stanford, Caltrain, and major tech campuses.
/u.realgeeks.media/sanjoserealestatepro/Header_Logo-min.png)
Additional Information
- Acres
- 0.18
- Age
- 72
- Amenities
- Open Beam Ceiling, Video / Audio System
- Bathroom Features
- Showers over Tubs - 2+
- Bedroom Description
- More than One Primary Bedroom on Ground Floor, Primary Suite / Retreate - 2+
- Cooling System
- Multi-Zone
- Days On Market
- Unknown
- Family Room
- Separate Family Room
- Fence
- Fenced Back, Gate
- Fireplace Description
- Living Room
- Floor Covering
- Wood
- Foundation
- Concrete Slab
- Garage Parking
- Carport
- Heating System
- Electric, Fireplace, Heat Pump, Heating - 2+ Zones, Individual Room Controls
- Laundry Facilities
- In Utility Room, Inside
- Living Area
- 1,795
- Lot Size
- 7,840
- Neighborhood
- South Palo Alto
- Other Rooms
- Laundry Room
- Other Utilities
- Public Utilities
- Roof
- Foam
- Sewer
- Sewer - Public
- Style
- Eichler
- Unincorporated Yn
- Yes
- Zoning
- R1B7
Mortgage Calculator
 The data relating to real estate for sale on this display comes in part from the Internet Data Exchange program of the MLSListingsTM MLS system. Real estate listings held by brokerage firms other than Real Estate Company are marked with the Internet Data Exchange and detailed information about them includes the names of the listing brokers and listing agents.
Based on information from MLSListings MLS as of . All data, including all measurements and calculations of area, is obtained from various sources and has not been, and will not be, verified by broker or MLS. All information should be independently reviewed and verified for accuracy. Properties may or may not be listed by the office/agent presenting the information.
Copyright 2026 MLSListings Inc. All rights reserved