809 Auzerais AVE 429, San Jose, CA 95126
- $700,000
- 2
- BD
- 2
- BA
- 1,229
- SqFt




Listed by Chuck Robinson, 408-702-8469 from Christie's International Real Estate Sereno
(If provided) CoList: from
Sold listing courtesy of Priya Solomon from APR
- Sold Price
- $700,000
- List Price
- $699,999
- Closing Date
- Nov 21, 2025
- MLS#
- ML82016420
- Status
- SOLD
- Bedrooms
- 2
- Total Bathrooms
- 2
- Full Bathrooms
- 2
- Sqft. of Residence
- 1,229
- Year Built
- 2008
Property Description
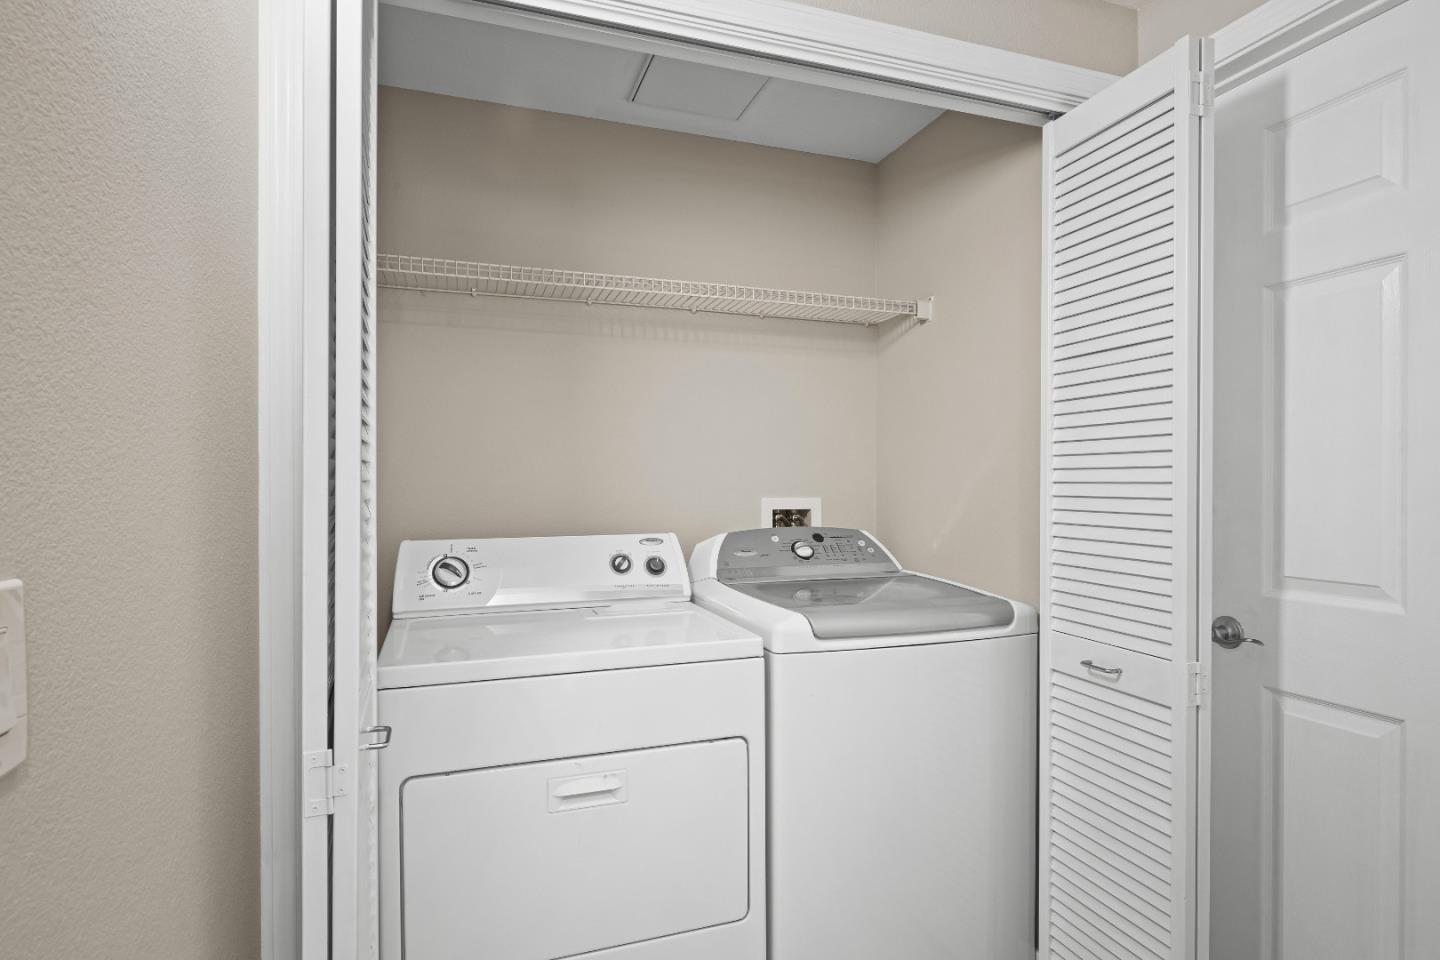
Freshly updated with NEW flooring, freshly painted, refreshed kitchen in an ideal location in the desirable Monte Vista complex. Stand apart features include: 4th floor, end unit location, with no upstairs neighbors, or one side neighbor, plus close proximity to the elevator. This one of the most sought after locations in the complex. Well-appointed 1,229 square feet of living space, offers 2 bedrooms with 2 bathrooms. The end unit affords an EXTRA window for a light and bright space. Updated kitchen with NEW stainless dishwasher, microwave, garbage disposal, quartzite counters, sink, JUST GORGEOUS! The kitchen seamlessly integrates with the family room, creating an inviting space for dining and relaxation in addition to a nice deck that overlooks the downtown neighborhood. Brand NEW LVP flooring throughout, providing a durable and easy-to-maintain surface. Laundry room area that includes the washer and dryer. With two parking spaces in the complex garage, this home is both practical and well-appointed for modern living in San Jose. Close proximity to VTA, HWY 280, shopping and much more!
/u.realgeeks.media/sanjoserealestatepro/Header_Logo-min.png)
Additional Information
- Age
- 17
- Amenities
- Walk-in Closet
- Association Fee
- $650
- Association Fee Includes
- Common Area Electricity, Exterior Painting, Fencing, Garbage, Hot Water, Insurance - Common Area, Insurance - Structure, Landscaping / Gardening, Maintenance - Common Area, Maintenance - Exterior, Management Fee, Reserves, Roof, Security Service, Water, Water / Sewer
- Bathroom Features
- Full on Ground Floor, Primary - Oversized Tub, Primary - Stall Shower(s), Tub in Primary Bedroom
- Bedroom Description
- Ground Floor Bedroom, Walk-in Closet
- Building Name
- Monte Vista Condominiums
- Cooling System
- Central AC
- Days On Market
- Unknown
- Family Room
- Kitchen / Family Room Combo
- Floor Covering
- Vinyl / Linoleum
- Foundation
- Concrete Slab
- Garage Parking
- Assigned Spaces, Gate / Door Opener, Guest / Visitor Parking, On Street, Tandem Parking
- Heating System
- Central Forced Air - Gas
- Laundry Facilities
- Inside, Washer / Dryer
- Living Area
- 1,229
- Neighborhood
- Central San Jose
- Other Rooms
- Storage
- Other Utilities
- Public Utilities
- Roof
- Other
- Sewer
- Sewer - Public
- Unincorporated Yn
- Yes
- Unit Description
- Corner Unit
- View
- View of City Lights, View of Mountains
- Year Built
- 2008
- Zoning
- A(PD)
Mortgage Calculator
 The data relating to real estate for sale on this display comes in part from the Internet Data Exchange program of the MLSListingsTM MLS system. Real estate listings held by brokerage firms other than Real Estate Company are marked with the Internet Data Exchange and detailed information about them includes the names of the listing brokers and listing agents.
Based on information from MLSListings MLS as of . All data, including all measurements and calculations of area, is obtained from various sources and has not been, and will not be, verified by broker or MLS. All information should be independently reviewed and verified for accuracy. Properties may or may not be listed by the office/agent presenting the information.
Copyright 2026 MLSListings Inc. All rights reserved