16308 Miramar PL, San Leandro, CA 94578
- $749,000
- 3
- BD
- 3
- BA
- 1,525
- SqFt




Listed by Emily Gore, 650-690-5656 from Compass
(If provided) CoList: from
Sold listing courtesy of Dean Souza from SRUT04
- Sold Price
- $749,000
- List Price
- $749,000
- Closing Date
- Sep 05, 2025
- MLS#
- ML82016446
- Status
- SOLD
- Bedrooms
- 3
- Total Bathrooms
- 3
- Full Bathrooms
- 3
- Sqft. of Residence
- 1,525
- Year Built
- 1985
Property Description
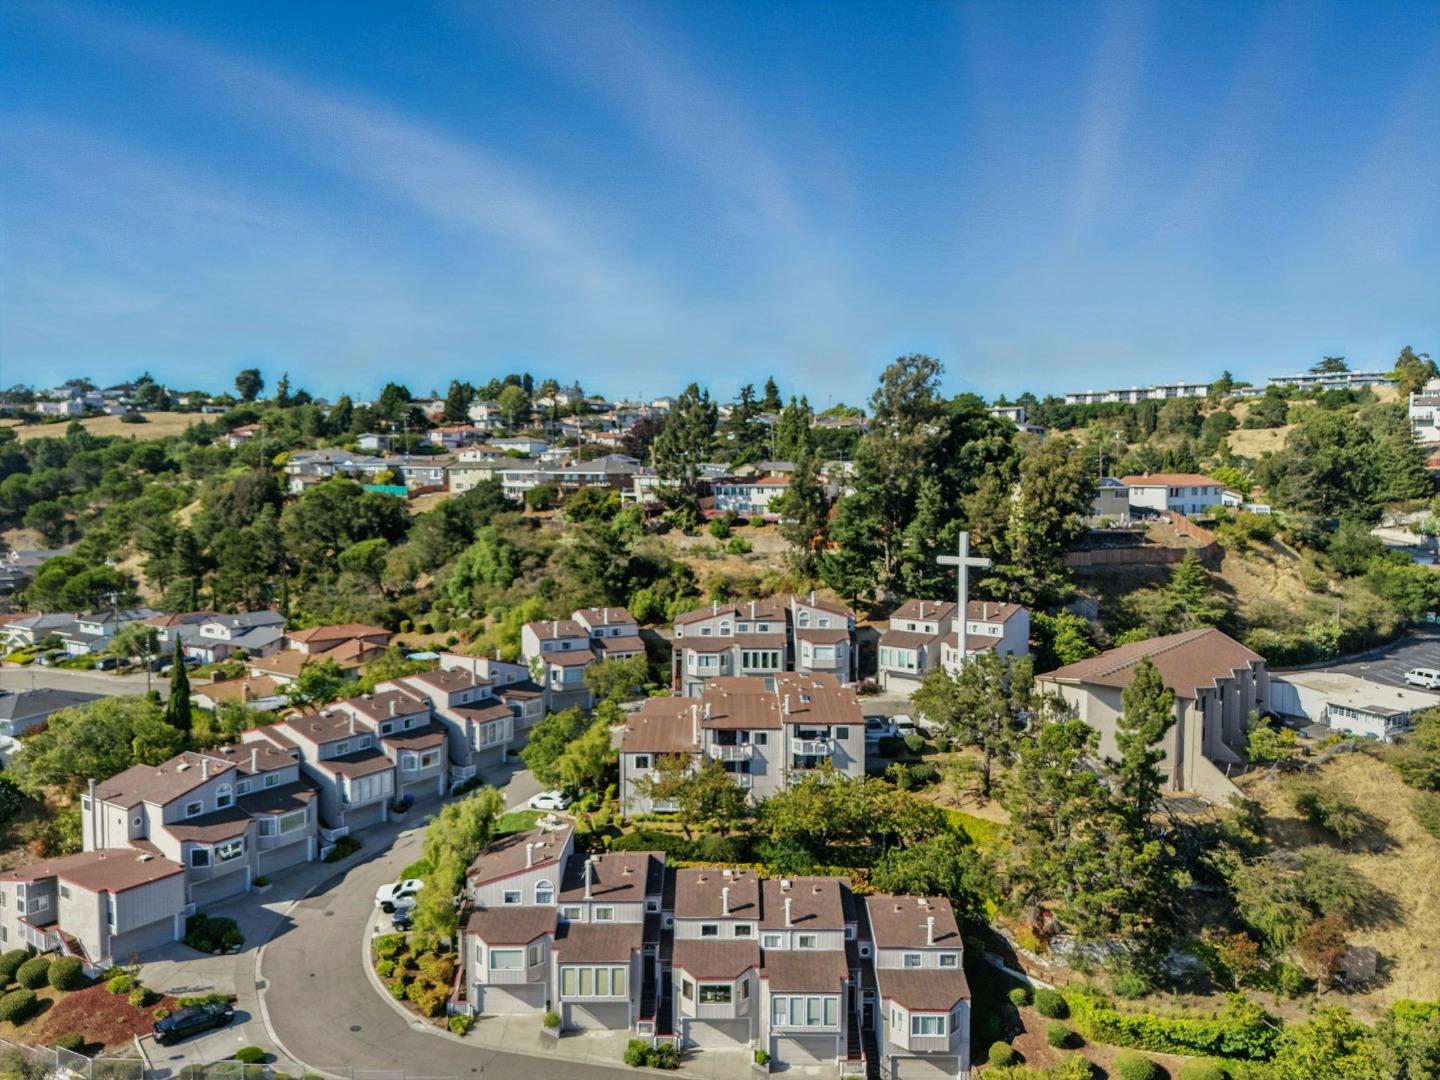
Tucked away in the San Leandro hills, this home offers a blend of comfort and convenience. This 3 BD/3 BA townhome is thoughtfully laid out across two levels. The ground fl oor welcomes you with a light fi lled living/dining area framed by 180 degree views, an ideal setting for both quiet evenings and lively gatherings. The galley-style kitchen is designed for effi ciency and ease, featuring modern stainless steel appliances and an adjacent breakfast nook that opens to a peaceful inner patio. Also on this level, a full bathroom and versatile room, ideal for a home offi ce or guest bedroom. Upstairs, the primary suite serves as a private retreat, complete with a spacious closet and a beautifully remodeled ensuite with dual sinks and a soaking tub. A second upstairs bedroom offers its own ensuite and direct access to a balcony, creating a welcoming space for guests or family. Additional highlights include real hickory hardwood fl oors, two private balconies, a two car attached garage, and abundant storage throughout. Buyers are advised to verify availability and eligibility for enrollment or transfer within the Castro Valley School District or Yu Ming Charter School.
/u.realgeeks.media/sanjoserealestatepro/Header_Logo-min.png)
Additional Information
- Age
- 40
- Amenities
- Wet Bar
- Association Fee
- $325
- Association Fee Includes
- Common Area Electricity, Common Area Gas, Maintenance - Unit Yard, Roof, Other
- Bathroom Features
- Double Sinks, Showers over Tubs - 2+, Tile, Tub, Updated Bath
- Bedroom Description
- More than One Primary Bedroom, Walk-in Closet
- Building Name
- SAN LEANDRO MIRAMAR VILLAGE HOA
- Cooling System
- Central AC
- Days On Market
- Unknown
- Family Room
- Separate Family Room
- Floor Covering
- Tile, Wood
- Foundation
- Concrete Slab
- Garage Parking
- Attached Garage, Guest / Visitor Parking
- Heating System
- Central Forced Air - Gas
- Laundry Facilities
- Electricity Hookup (220V)
- Living Area
- 1,525
- Lot Description
- Views
- Neighborhood
- Castro Valley
- Other Utilities
- Public Utilities
- Roof
- Shingle
- Sewer
- Sewer - Public
- Unincorporated Yn
- Yes
- View
- Bay View, View of City Lights, Neighborhood
- Year Built
- 1985
- Zoning
- Residential
Mortgage Calculator
 The data relating to real estate for sale on this display comes in part from the Internet Data Exchange program of the MLSListingsTM MLS system. Real estate listings held by brokerage firms other than Real Estate Company are marked with the Internet Data Exchange and detailed information about them includes the names of the listing brokers and listing agents.
Based on information from MLSListings MLS as of . All data, including all measurements and calculations of area, is obtained from various sources and has not been, and will not be, verified by broker or MLS. All information should be independently reviewed and verified for accuracy. Properties may or may not be listed by the office/agent presenting the information.
Copyright 2026 MLSListings Inc. All rights reserved