2903 Mitton DR, San Jose, CA 95148
- $2,250,000
- 4
- BD
- 3
- BA
- 2,442
- SqFt










Listed by Thuy Do, 408-891-8900 from Intero Real Estate Services
(If provided) CoList: from
Sold listing courtesy of Danny Duong from INFI
- Sold Price
- $2,250,000
- List Price
- $1,999,000
- Closing Date
- Aug 18, 2025
- MLS#
- ML82016485
- Status
- SOLD
- Bedrooms
- 4
- Total Bathrooms
- 3
- Full Bathrooms
- 3
- Sqft. of Residence
- 2,442
- Lot Size
- 9,900
- Listing Area
- Evergreen
- Year Built
- 1983
Property Description
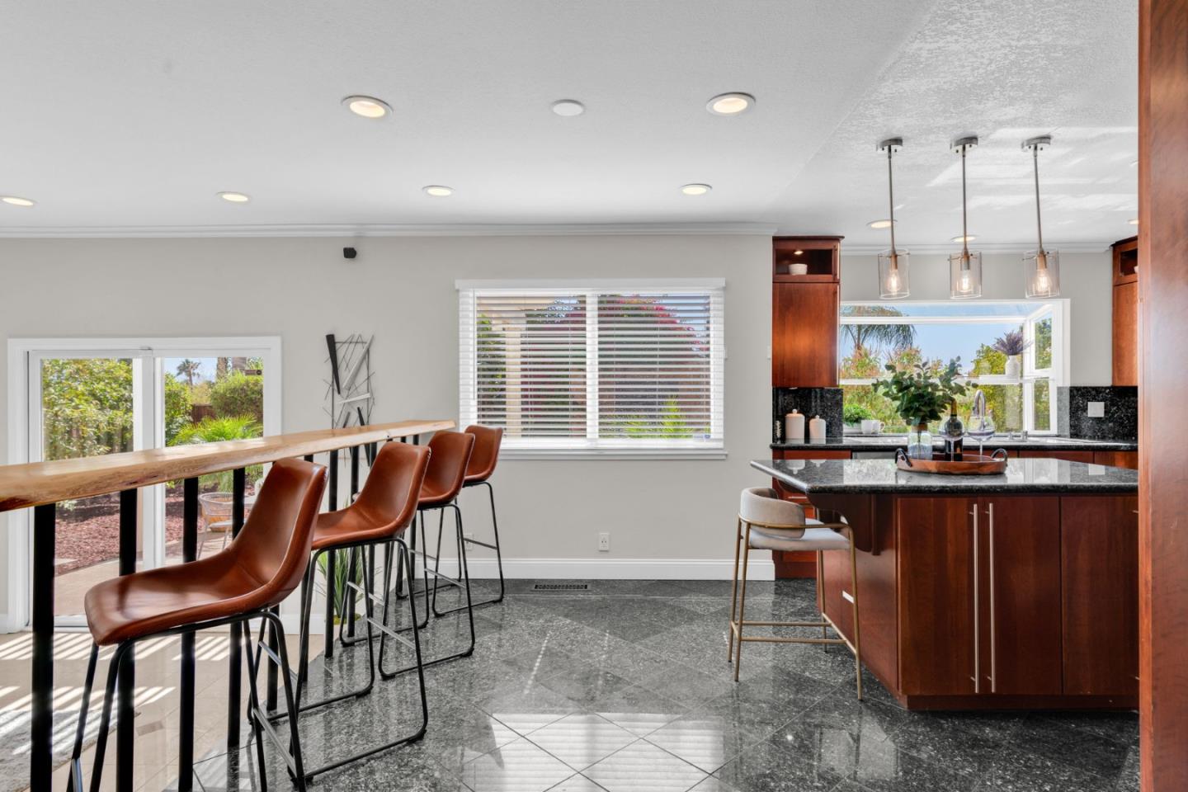
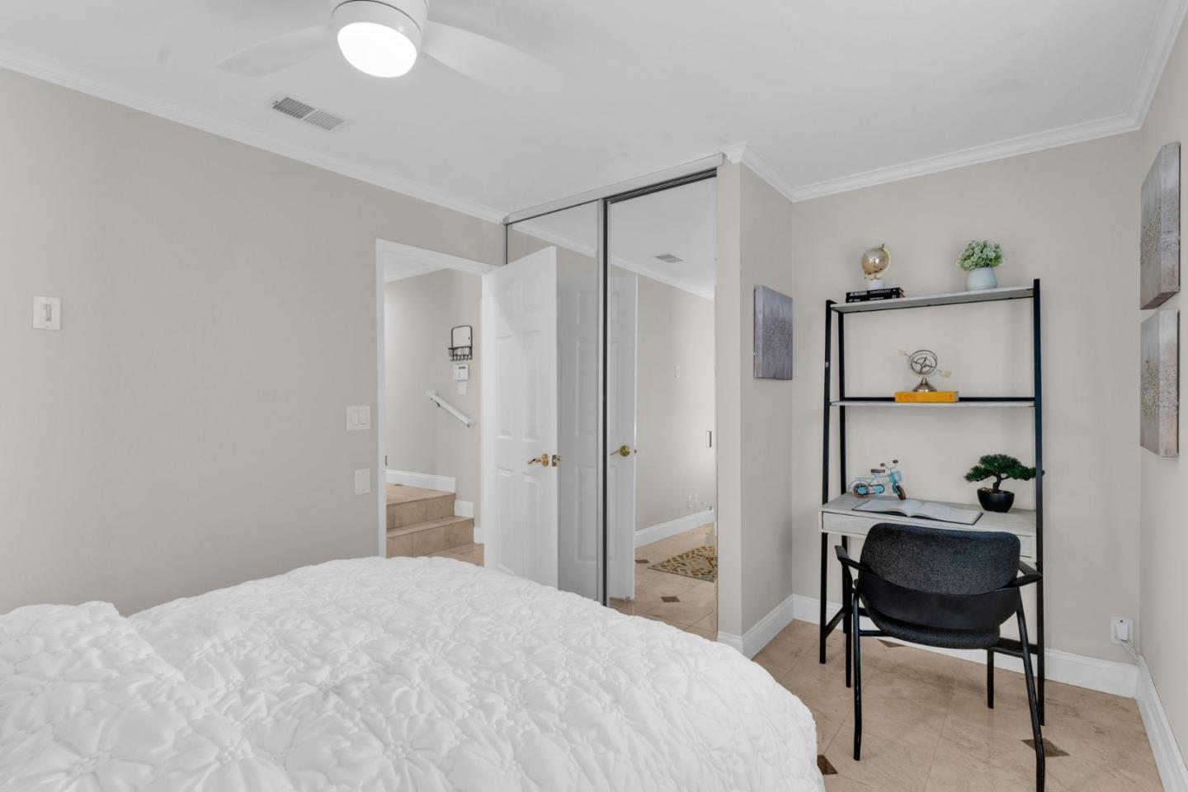
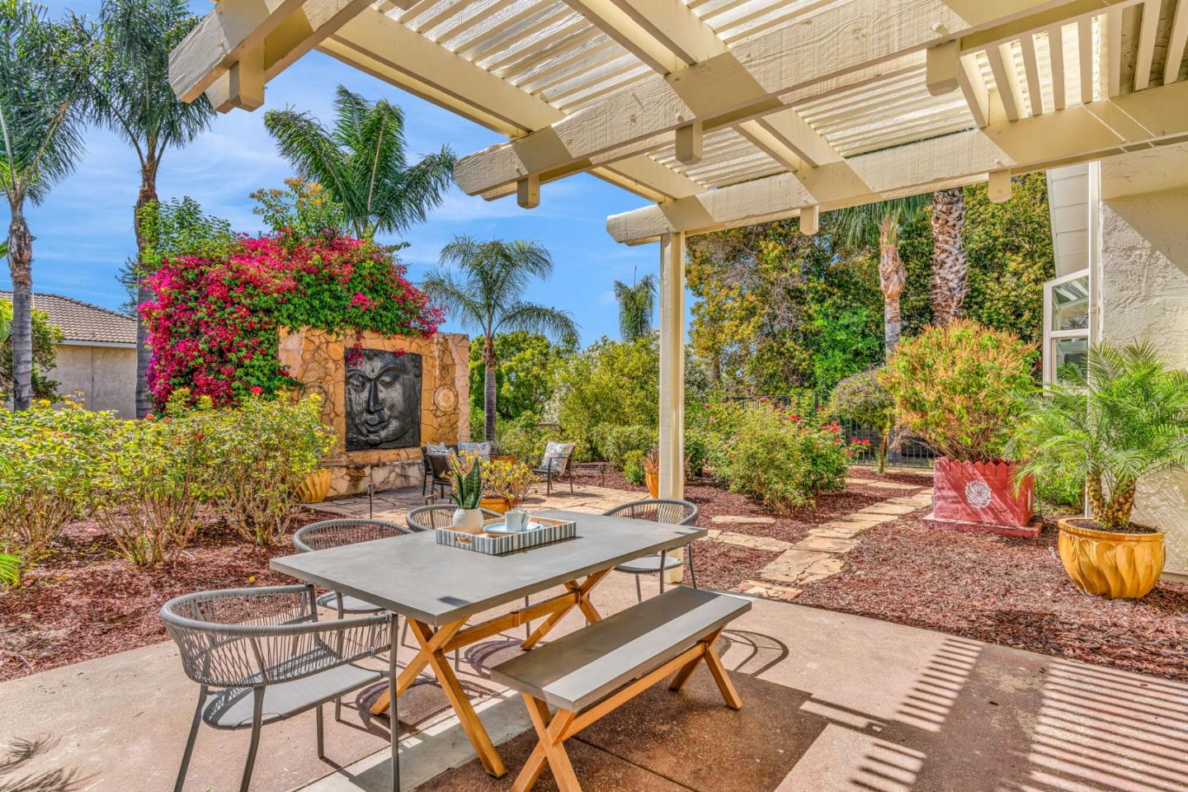
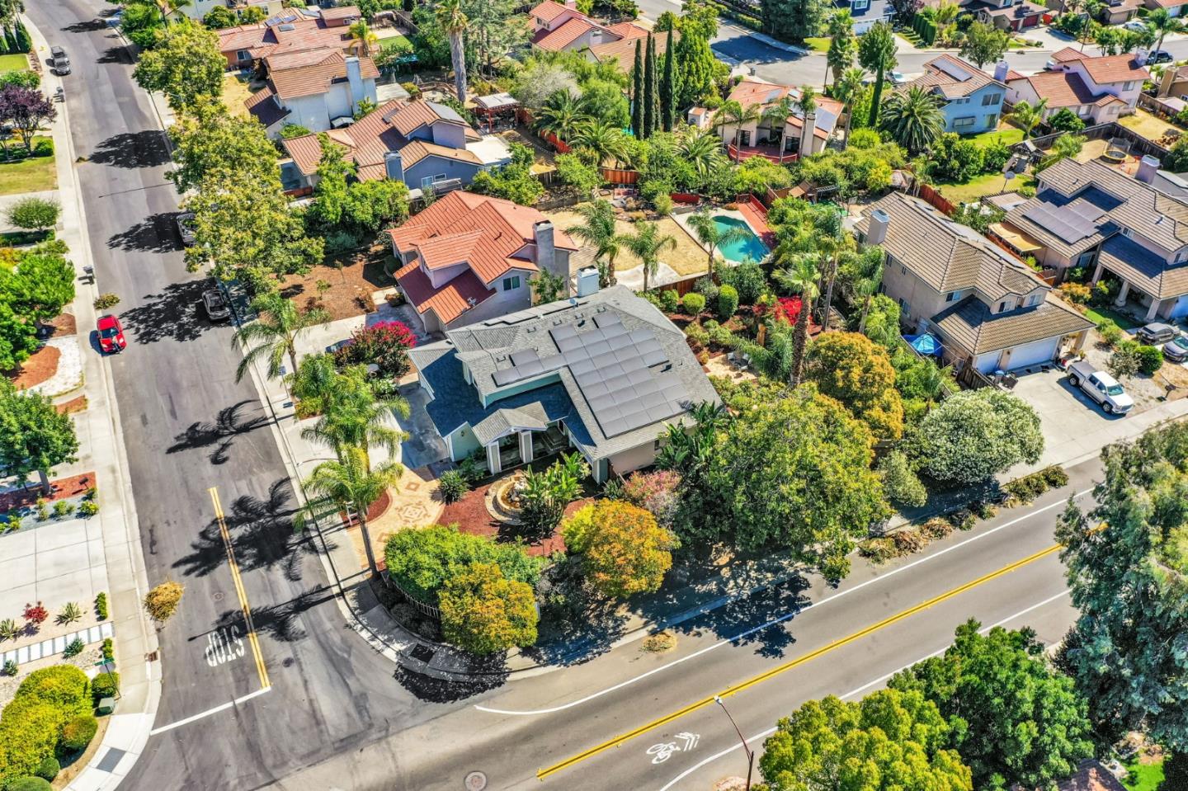
Welcome to 2903 Mitton Drive, a desirable NORTH EAST Facing! Proudly presenting a rare opportunity to own an exceptional family retreat in the heart of Evergreen Hills. This beautifully updated 4-bedroom, 3-bathroom L-shaped residence offers 2,442 sq ft of living space on a generous 9,900 sq ft lot, perfectly designed for seamless indoor-outdoor living. Highly desirable full bedroom and bathroom on the main level perfect for guests, multigenerational living, or a private home office. Built in 1983 and featuring a 3-car garage, the home is enhanced with modern upgrades including fully-owned 17 kW solar system with 51 panels and two Tesla Powerwalls, updated electrical systems, smart home technology, a security alarm, central AC, designer carpet, fresh exterior paint, and Gourmet kitchen with sleek stainless steel appliances. Tucked within one of Evergreen's most desirable neighborhoods and this beautiful home boasts picturesque views of rolling hills and sparkling city lights. Walking distance to top-rated schools, nearby parks & trails, biweekly farmer markets, libraries, and everyday conveniences like Evergreen Village Square and Eastridge Center.
/u.realgeeks.media/sanjoserealestatepro/Header_Logo-min.png)
Additional Information
- Acres
- 0.23
- Age
- 42
- Amenities
- Bay Window, Garden Window, High Ceiling, Skylight, Vaulted Ceiling, Walk-in Closet
- Bathroom Features
- Double Sinks, Full on Ground Floor, Granite, Marble, Primary - Stall Shower(s), Primary - Sunken Tub, Primary - Tub with Jets, Shower over Tub - 1, Updated Bath
- Bedroom Description
- Ground Floor Bedroom, Primary Suite / Retreat, Walk-in Closet
- Cooling System
- Ceiling Fan, Central AC
- Days On Market
- Unknown
- Energy Features
- Ceiling Insulation, Double Pane Windows, Energy Star Appliances, Energy Star HVAC, Energy Star Lighting, Skylight, Solar Power, Thermostat Controller
- Family Room
- Separate Family Room
- Fireplace Description
- Gas Starter
- Floor Covering
- Carpet, Marble, Tile
- Foundation
- Concrete Slab, Crawl Space
- Garage Parking
- Attached Garage, Electric Car Hookup, Off-Street Parking
- Heating System
- Central Forced Air - Gas, Solar
- Laundry Facilities
- Inside
- Living Area
- 2,442
- Lot Size
- 9,900
- Neighborhood
- Evergreen
- Other Rooms
- Den / Study / Office, Storage, Other
- Other Utilities
- Public Utilities
- Roof
- Tile
- Sewer
- Sewer - Public
- Unincorporated Yn
- Yes
- Zoning
- R18PD
Mortgage Calculator
 The data relating to real estate for sale on this display comes in part from the Internet Data Exchange program of the MLSListingsTM MLS system. Real estate listings held by brokerage firms other than Real Estate Company are marked with the Internet Data Exchange and detailed information about them includes the names of the listing brokers and listing agents.
Based on information from MLSListings MLS as of . All data, including all measurements and calculations of area, is obtained from various sources and has not been, and will not be, verified by broker or MLS. All information should be independently reviewed and verified for accuracy. Properties may or may not be listed by the office/agent presenting the information.
Copyright 2026 MLSListings Inc. All rights reserved