5633 Strawflower LN, San Jose, CA 95118
- $1,000,000
- 3
- BD
- 2
- BA
- 1,209
- SqFt




Listed by Jen Marley, 408-605-9960 from Coldwell Banker Realty
(If provided) CoList: from
Sold listing courtesy of Olga Mintz from NTERO
- Sold Price
- $1,000,000
- List Price
- $1,049,000
- Closing Date
- Oct 02, 2025
- MLS#
- ML82016494
- Status
- SOLD
- Bedrooms
- 3
- Total Bathrooms
- 2
- Full Bathrooms
- 2
- Sqft. of Residence
- 1,209
- Lot Size
- 2,075
- Year Built
- 1977
Property Description
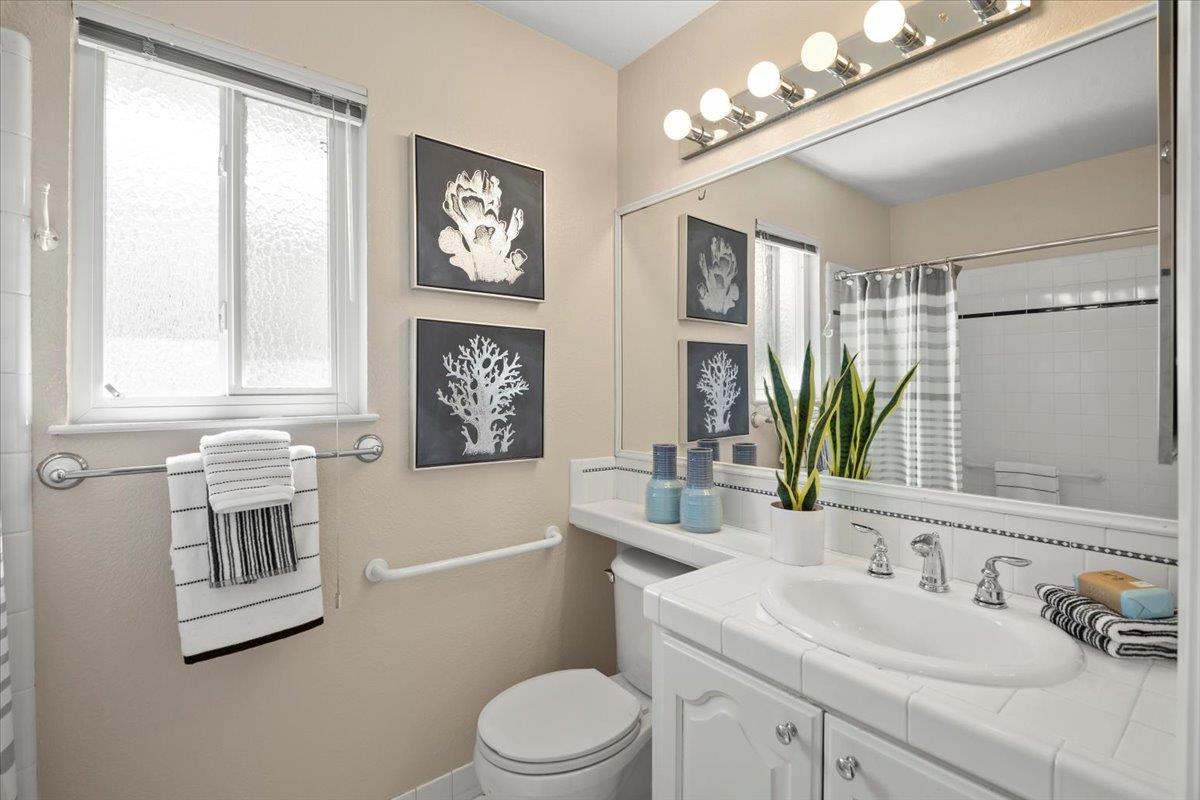
Wonderful single-level end-unit townhome in the highly sought-after Park Villas Peppertree community, esteemed for its convenient location, peaceful setting, and top-rated schools. Behind the gated entry, a charming front porch and garden area set the tone for the inviting home. Inside, the living room boasts vaulted ceilings, expansive windows and a wood-burning fireplace. The living room flows into the dining area for 4+ and the kitchen which overlooks the private back patio and boasts a pantry, white counters and cabinets, as well as direct garage access. The 3 bedrooms are each well-positioned for privacy. The front bedroom, currently used as an office, is perfect for remote work or flexible living. The second bedroom features a sliding door to the front patio and sits just past the inside laundry closet and hall bathroom with a shower-over-tub. The primary suite is complimented by generous closet space, a sliding door that opens directly to the back patio and an oversized bathroom showcasing a walk-in shower. Additional amenities: new interior paint throughout, hardwood floors, central heat, a hallway linen closet, and an attached 2-car garage with built-in cabinets. Community pool and cabana, ample guest parking, and proximity to shopping, dining, and recreation~Don't Miss!
/u.realgeeks.media/sanjoserealestatepro/Header_Logo-min.png)
Additional Information
- Acres
- 0.05
- Age
- 48
- Amenities
- High Ceiling, Vaulted Ceiling
- Association Fee
- $516
- Association Fee Includes
- Exterior Painting, Insurance - Common Area, Maintenance - Common Area, Management Fee, Pool, Spa, or Tennis, Reserves, Roof, Water
- Bathroom Features
- Primary - Stall Shower(s), Shower over Tub - 1
- Building Name
- Park Villas at Peppertree
- Cooling System
- None
- Days On Market
- Unknown
- Family Room
- No Family Room
- Fence
- Fenced Back, Fenced Front
- Fireplace Description
- Living Room, Wood Burning
- Floor Covering
- Laminate, Tile, Wood
- Foundation
- Concrete Slab
- Garage Parking
- Attached Garage, Common Parking Area
- Heating System
- Central Forced Air
- Laundry Facilities
- Inside, Washer / Dryer
- Living Area
- 1,209
- Lot Size
- 2,075
- Neighborhood
- Cambrian
- Other Utilities
- Public Utilities
- Roof
- Tile
- Sewer
- Sewer Connected
- Year Built
- 1977
- Zoning
- R1-8P
Mortgage Calculator
 The data relating to real estate for sale on this display comes in part from the Internet Data Exchange program of the MLSListingsTM MLS system. Real estate listings held by brokerage firms other than Real Estate Company are marked with the Internet Data Exchange and detailed information about them includes the names of the listing brokers and listing agents.
Based on information from MLSListings MLS as of . All data, including all measurements and calculations of area, is obtained from various sources and has not been, and will not be, verified by broker or MLS. All information should be independently reviewed and verified for accuracy. Properties may or may not be listed by the office/agent presenting the information.
Copyright 2026 MLSListings Inc. All rights reserved