760 La Mesa DR, Portola Valley, CA 94028
- $3,850,000
- 5
- BD
- 3
- BA
- 2,800
- SqFt
Listed by Rebecca & Karen, 650-281-8752 from Intero Real Estate Services
(If provided) CoList: from
Sold listing courtesy of Fred Glick from GLICK
- Sold Price
- $3,850,000
- List Price
- $3,795,000
- Closing Date
- Sep 04, 2025
- MLS#
- ML82016762
- Status
- SOLD
- Bedrooms
- 5
- Total Bathrooms
- 3
- Full Bathrooms
- 3
- Sqft. of Residence
- 2,800
- Lot Size
- 14,472
- Listing Area
- Ladera
- Year Built
- 1967
Property Description
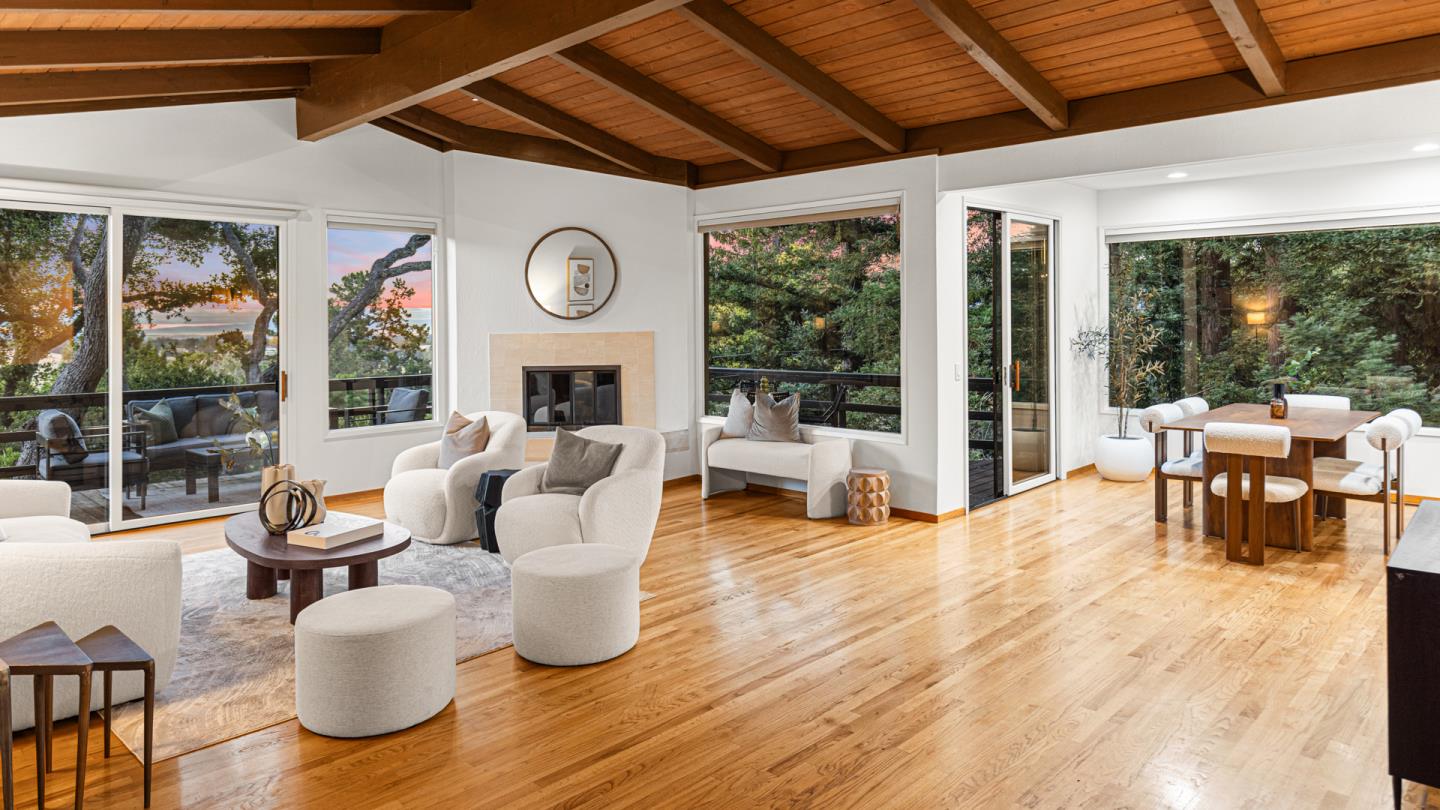
Nestled in the highly sought-after Ladera neighborhood, this spacious home is the perfect blend of serenity, functionality, & comfort. With breathtaking views of the San Francisco Bay & surrounding treetops, this property is a private retreat that effortlessly accommodates both everyday living & vibrant entertaining. Step into the expansive living room, where a vaulted ceiling, hardwood floors, & a cozy fireplace create a warm & inviting ambiance. A wraparound deck offers seamless indoor-outdoor flow & stunning panoramic views. Adjacent to the living space is a light-filled dining room with a direct line of sight to San Francisco. Chef's eat-in kitchen has a large center island and breakfast bar. Primary suite offers stunning vistas and a peaceful haven at the end of the day. Downstairs, three bedrooms share a full bath with an adjoining family room, offering flexibility for family, guests, or a home office. A fully independent 1-bedroom, 1-bath attached unit with its own entrance, kitchenette, & access to the backyard presents an exceptional opportunity for guest accommodations, au pair quarters. The private backyard is a level space perfect for play, gardening, or relaxing in the shade. Optional membership is available to the Ladera Rec Center with swim & tennis.
/u.realgeeks.media/sanjoserealestatepro/Header_Logo-min.png)
Additional Information
- Acres
- 0.33
- Age
- 58
- Amenities
- Skylight, Vaulted Ceiling
- Bathroom Features
- Full on Ground Floor, Primary - Tub with Jets, Stall Shower - 2+
- Bedroom Description
- Ground Floor Bedroom, Primary Suite / Retreat
- Building Name
- Ladera
- Cooling System
- None
- Days On Market
- Unknown
- Family Room
- Separate Family Room
- Fence
- Chain Link, Complete Perimeter, Fenced, Wood
- Fireplace Description
- Gas Starter, Living Room, Wood Burning
- Floor Covering
- Carpet, Hardwood
- Foundation
- Concrete Perimeter, Post and Pier
- Garage Parking
- Attached Garage, Gate / Door Opener
- Heating System
- Central Forced Air - Gas
- Laundry Facilities
- Inside, Washer / Dryer
- Living Area
- 2,800
- Lot Description
- Grade - Hillside, Views
- Lot Size
- 14,472
- Neighborhood
- Ladera
- Other Utilities
- Public Utilities
- Pool Description
- Community Facility
- Roof
- Composition, Tar and Gravel
- Sewer
- Sewer - Public
- Unincorporated Yn
- Yes
- Zoning
- R10010
Mortgage Calculator
 The data relating to real estate for sale on this display comes in part from the Internet Data Exchange program of the MLSListingsTM MLS system. Real estate listings held by brokerage firms other than Real Estate Company are marked with the Internet Data Exchange and detailed information about them includes the names of the listing brokers and listing agents.
Based on information from MLSListings MLS as of . All data, including all measurements and calculations of area, is obtained from various sources and has not been, and will not be, verified by broker or MLS. All information should be independently reviewed and verified for accuracy. Properties may or may not be listed by the office/agent presenting the information.
Copyright 2026 MLSListings Inc. All rights reserved