1715 Forest View AVE, Hillsborough, CA 94010
- $7,486,250
- 5
- BD
- 5
- BA
- 4,496
- SqFt
Listed by Valerie Soltau, 650-464-3896 from Parc Agency Corporation
(If provided) CoList: from
Sold listing courtesy of The Sharp Group from KWPEN
- Sold Price
- $7,486,250
- List Price
- $7,850,000
- Closing Date
- Oct 20, 2025
- MLS#
- ML82016885
- Status
- SOLD
- Bedrooms
- 5
- Total Bathrooms
- 5
- Full Bathrooms
- 5
- Sqft. of Residence
- 4,496
- Additional Sqft.
- 726
- Lot Size
- 18,811
- Listing Area
- Ryan Tract Etc.
- Year Built
- 1946
Property Description
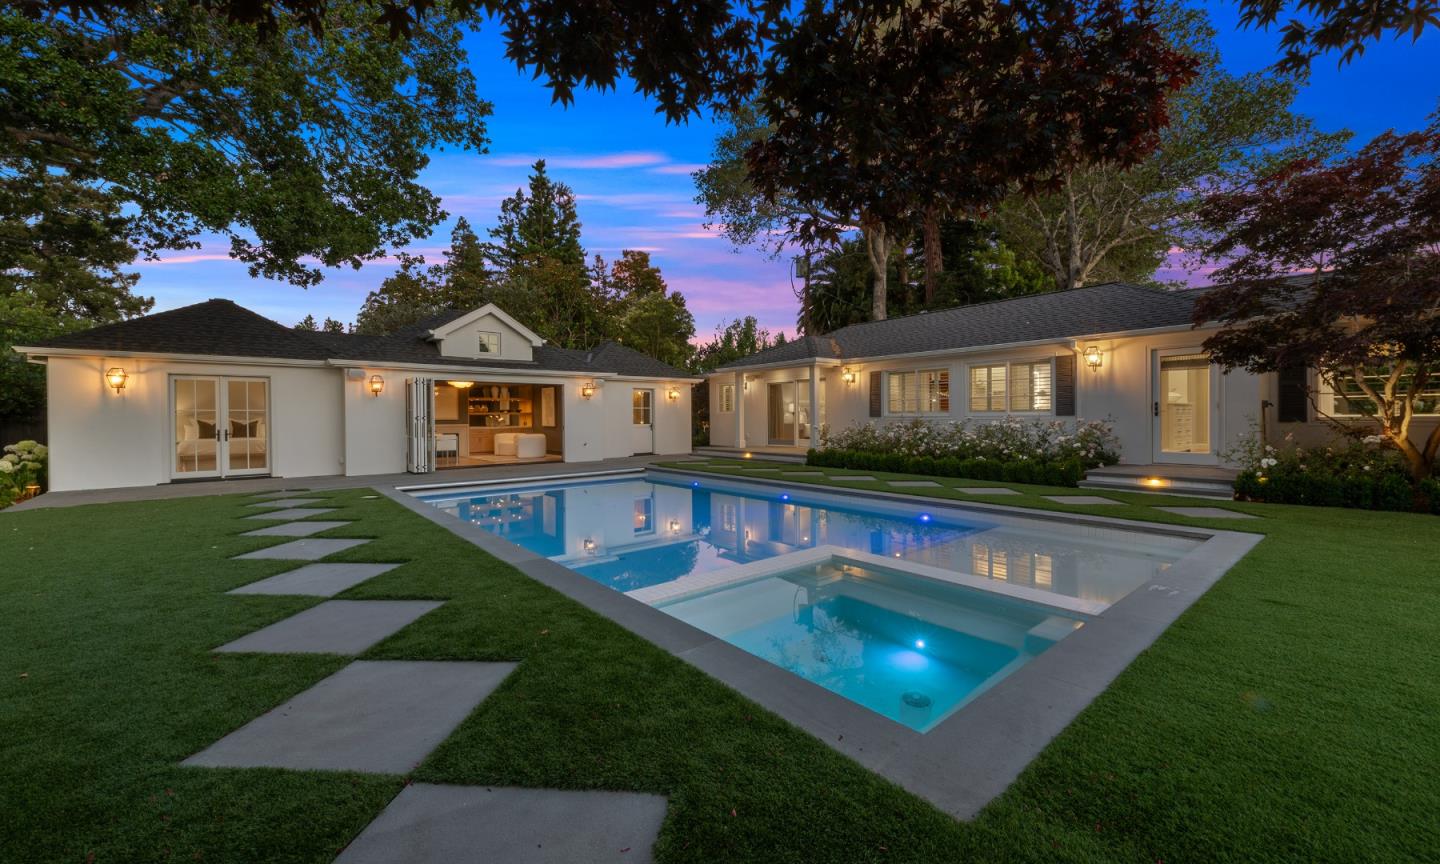
Main 3770, guesthouse 726, garage 405 = 4901. The picture of storybook charm is in this desirable lower Hillsborough, single level home. Main house is 4 bedrms, 4 baths, 2 offices, 1 spacious overlooking front gardens, & other attached to the primary ensuite. Newly built custom guest house. Guest house is 1 bed/1 bath. It includes a living rm w/fireplace, kitchen, & Nana doors opening to the backyard w/ a sunny bedrm, gorgeous bathrm, & relaxing sauna. The interiors of the main home include formal spaces w/an open family/great room. Formal living rm boasts a large gas fireplace & sliding French doors to the backyard. The chefs kitchen is open to the family rm & includes a separate wet bar, counter dining, & wine closet, all surrounded by handsome cabinetry. The lavish primary bedrm wing features a fireplace, an adjacent office, a custom bathrm w/oversized shower & heated floors, large walk-in closet, & sliding doors leading to the backyard. There are three additional bedrms, 1 is ensuite. The backyard is quintessential California living at its finest w/sparkling pool & spa, a built-in BBQ, dining & lounging areas, a fabulous firepit & seating area, cold plunge pool & incredible gardens. Blocks to downtown Burlingame & Broadway Aves, close to airports, SF, excellent schools
/u.realgeeks.media/sanjoserealestatepro/Header_Logo-min.png)
Additional Information
- Acres
- 0.43
- Age
- 79
- Amenities
- Wet Bar
- Bathroom Features
- Double Sinks, Full on Ground Floor, Primary - Stall Shower(s), Sauna, Stall Shower - 2+, Tub
- Bedroom Description
- More than One Primary Bedroom, Primary Suite / Retreat, Walk-in Closet
- Cooling System
- Central AC, Multi-Zone
- Days On Market
- Unknown
- Family Room
- Kitchen / Family Room Combo
- Fence
- Fenced Back, Fenced Front, Gate
- Fireplace Description
- Family Room, Living Room, Other Location, Primary Bedroom
- Floor Covering
- Hardwood, Stone, Tile
- Foundation
- Concrete Perimeter
- Garage Parking
- Attached Garage, Electric Gate
- Heating System
- Central Forced Air
- Laundry Facilities
- Washer / Dryer
- Living Area
- 4,496
- Lot Size
- 18,811
- Neighborhood
- Ryan Tract Etc.
- Other Rooms
- Den / Study / Office, Formal Entry, Wine Cellar / Storage
- Other Utilities
- Public Utilities
- Pool Description
- Pool - Cover, Pool - Heated, Pool / Spa Combo, Steam Room or Sauna, Other
- Roof
- Composition
- Sewer
- Sewer in Street
- Unincorporated Yn
- Yes
- Zoning
- R1
Mortgage Calculator
 The data relating to real estate for sale on this display comes in part from the Internet Data Exchange program of the MLSListingsTM MLS system. Real estate listings held by brokerage firms other than Real Estate Company are marked with the Internet Data Exchange and detailed information about them includes the names of the listing brokers and listing agents.
Based on information from MLSListings MLS as of . All data, including all measurements and calculations of area, is obtained from various sources and has not been, and will not be, verified by broker or MLS. All information should be independently reviewed and verified for accuracy. Properties may or may not be listed by the office/agent presenting the information.
Copyright 2026 MLSListings Inc. All rights reserved