110 Park RD 202, Burlingame, CA 94010
- $1,275,000
- 2
- BD
- 2
- BA
- 1,740
- SqFt






Listed by Omar M. Kinaan, 650-776-2828 from Golden Gate Sotheby's International Realty
(If provided) CoList: Ellen Ashley from Golden Gate Sotheby's International Realty
Sold listing courtesy of Jodi Halldorson from HPRO
- Sold Price
- $1,275,000
- List Price
- $1,349,000
- Closing Date
- Oct 02, 2025
- MLS#
- ML82016916
- Status
- SOLD
- Bedrooms
- 2
- Total Bathrooms
- 2
- Full Bathrooms
- 2
- Sqft. of Residence
- 1,740
- Year Built
- 1975
Property Description
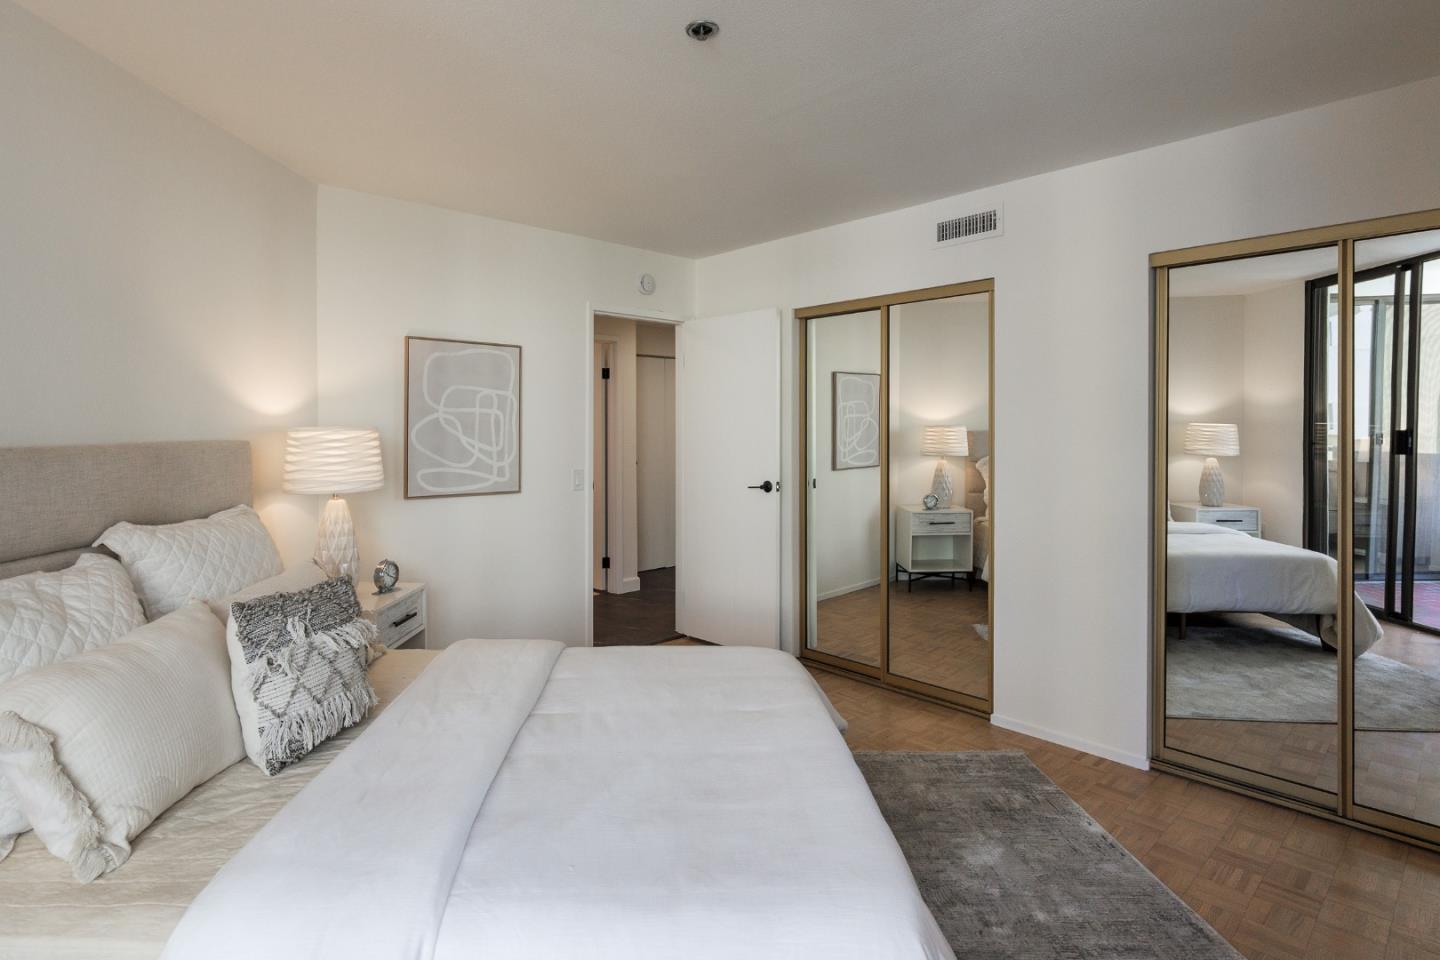
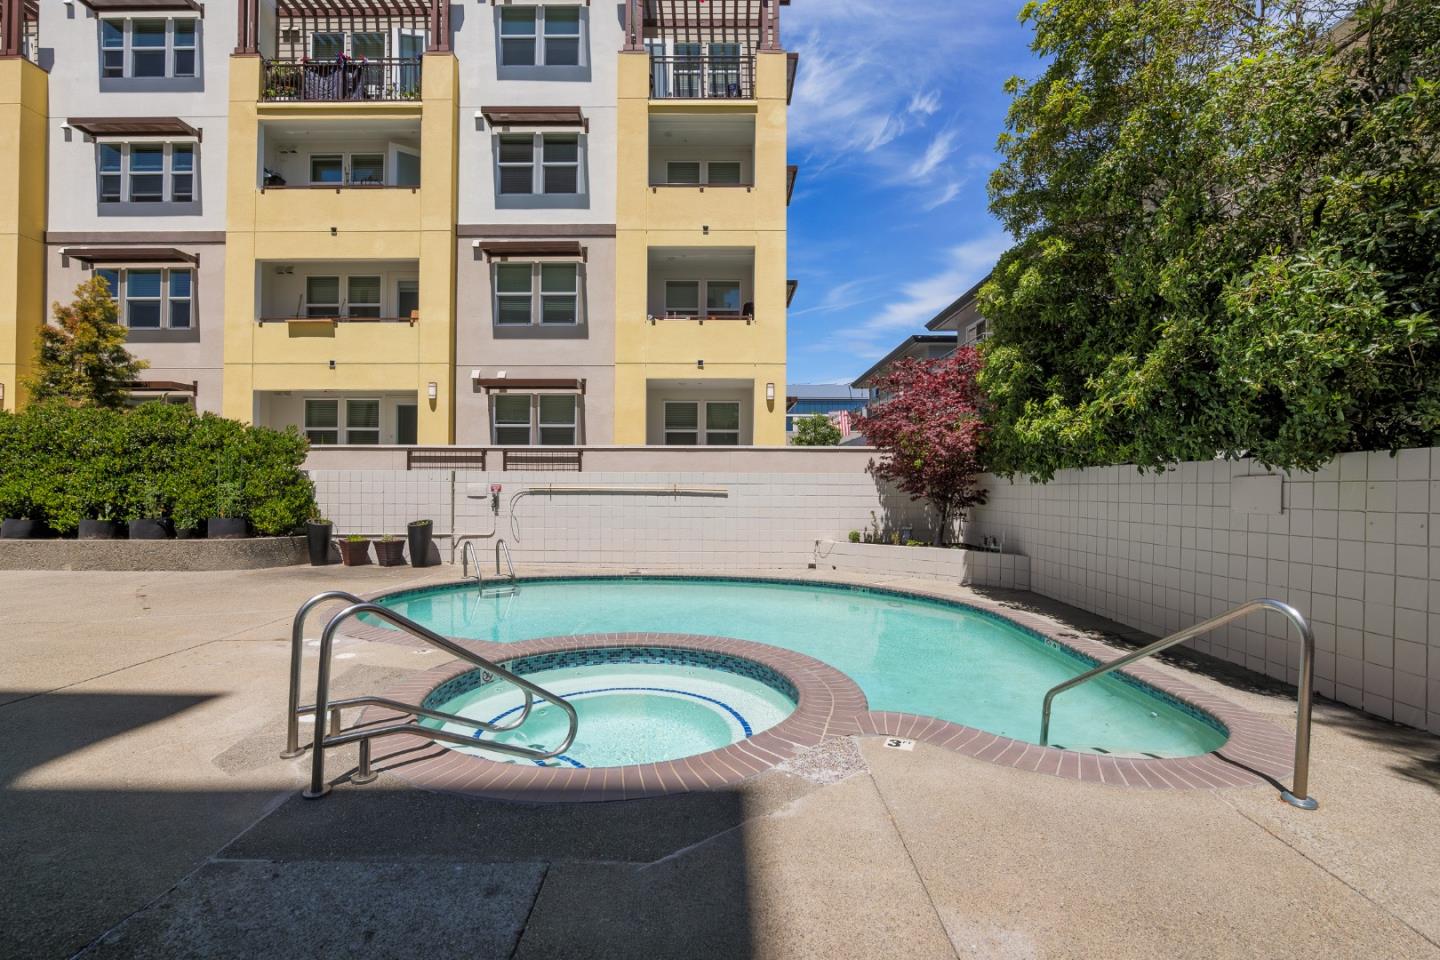
Bright, open, one level condo located in downtown Burlingame. A formal entry leads you to spacious living room with gas fireplace, hardwood floors and built-in storage. The kitchen feathers new stainless steel appliance, solid surface counters, wine refrigerator, luxury vinyl tile floors and cozy breakfast nook all open to the dining area. The sophisticated family room/den has a hardwood floors and a wet bar. There is a private balcony accessible from the living room, family room and dining room. The primary bedroom has hardwood floors, a large walk-in closet and an attached bathroom. The primary bathroom features a shower over a tub and a large separate vanity. There is a second bedroom with hardwood floors and two closets. The hall bathroom features a vanity with solid surface counter top and a stall shower. Both bedrooms share a second, sunny balcony. This secure building features an elevator, pool, spa, workout room, recreation room, two deeded secure parking spots and a large storage closet.
/u.realgeeks.media/sanjoserealestatepro/Header_Logo-min.png)
Additional Information
- Age
- 50
- Amenities
- Walk-in Closet, Wet Bar
- Association Fee
- $1032
- Association Fee Includes
- Common Area Electricity, Insurance, Insurance - Common Area, Maintenance - Exterior, Reserves
- Bathroom Features
- Shower over Tub - 1, Stall Shower
- Bedroom Description
- Primary Suite / Retreat, Walk-in Closet
- Building Name
- Park Plaza Towers
- Cooling System
- None
- Days On Market
- Unknown
- Family Room
- Separate Family Room
- Fireplace Description
- Gas Log, Living Room
- Floor Covering
- Hardwood, Vinyl / Linoleum
- Foundation
- Concrete Slab, Other
- Garage Parking
- Assigned Spaces, Common Parking Area, Covered Parking, Gate / Door Opener
- Heating System
- Central Forced Air
- Laundry Facilities
- Inside
- Living Area
- 1,740
- Neighborhood
- Burlingame Downtown Area
- Other Utilities
- Public Utilities
- Pool Description
- Community Facility, Pool - In Ground, Spa - In Ground
- Roof
- Flat / Low Pitch
- Sewer
- Sewer - Public
- Style
- Contemporary
- Unit Description
- Other Unit Above, Other Unit Below, Unit Faces Common Area
- View
- Neighborhood
- Year Built
- 1975
- Zoning
- CL00C1
Mortgage Calculator
 The data relating to real estate for sale on this display comes in part from the Internet Data Exchange program of the MLSListingsTM MLS system. Real estate listings held by brokerage firms other than Real Estate Company are marked with the Internet Data Exchange and detailed information about them includes the names of the listing brokers and listing agents.
Based on information from MLSListings MLS as of . All data, including all measurements and calculations of area, is obtained from various sources and has not been, and will not be, verified by broker or MLS. All information should be independently reviewed and verified for accuracy. Properties may or may not be listed by the office/agent presenting the information.
Copyright 2026 MLSListings Inc. All rights reserved