3132 Shriver DR, San Jose, CA 95132
- $2,050,000
- 4
- BD
- 3
- BA
- 2,150
- SqFt




Listed by Lisa Blaylock, 408-206-4404 from Coldwell Banker Realty
(If provided) CoList: from
Sold listing courtesy of Maureen Mou from BQG
- Sold Price
- $2,050,000
- List Price
- $1,949,000
- Closing Date
- Sep 02, 2025
- MLS#
- ML82017065
- Status
- SOLD
- Bedrooms
- 4
- Total Bathrooms
- 3
- Full Bathrooms
- 2
- Partial Bathrooms
- 1
- Sqft. of Residence
- 2,150
- Lot Size
- 6,000
- Listing Area
- Berryessa
- Year Built
- 1972
Property Description
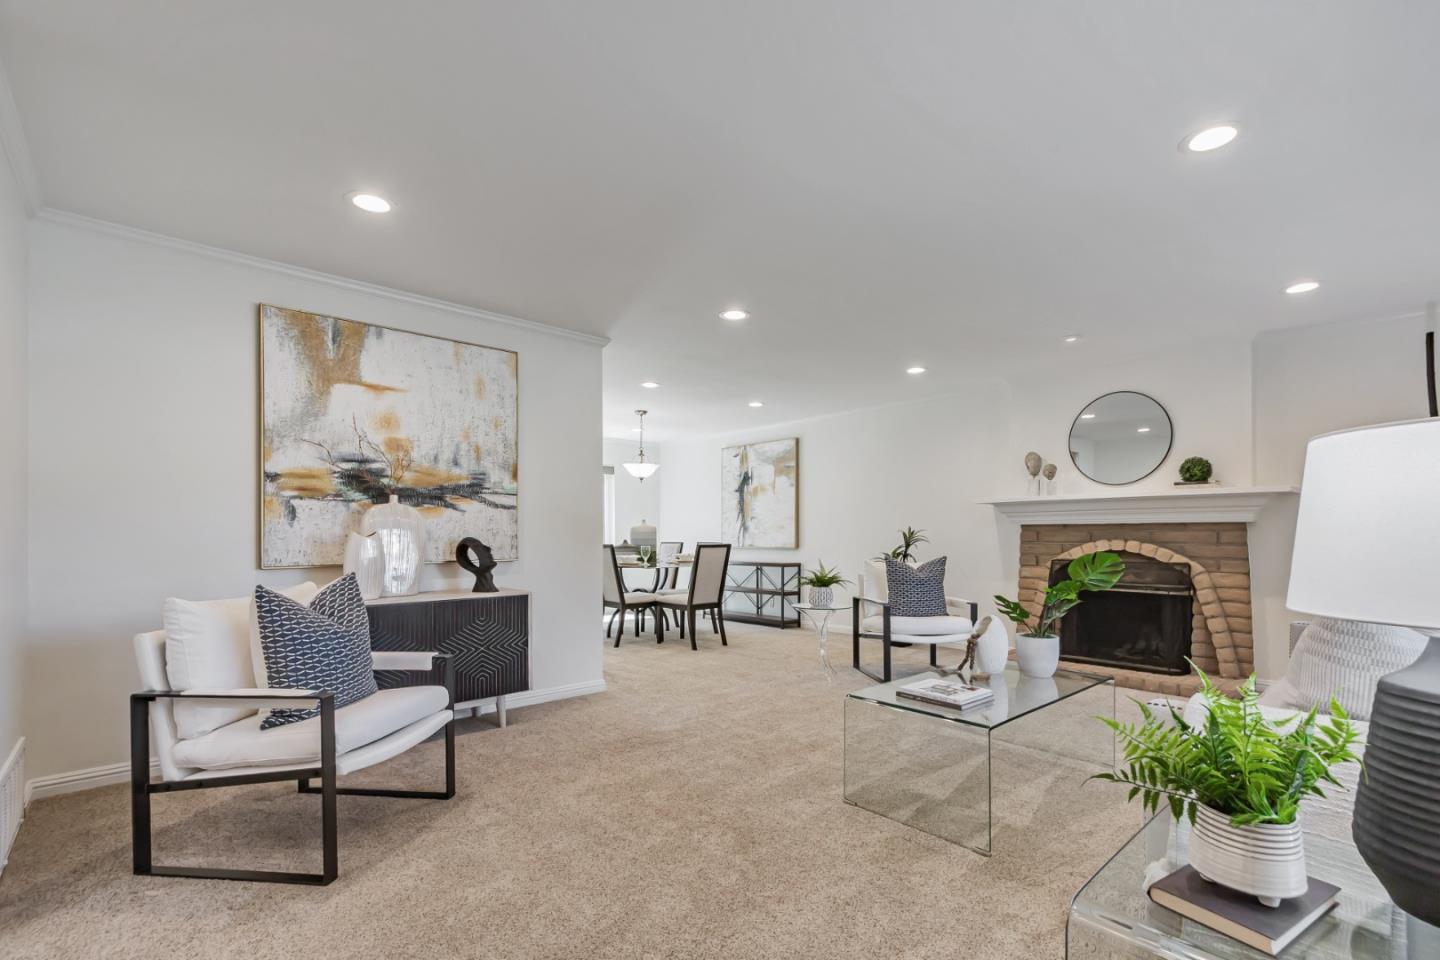
Do not miss out on this well-loved home. This gorgeous remodeled & upgraded single family house that is located at the desired Ruskin neighborhood in North Valley San Jose. Beautifully appointed 4 bedrooms, 2.5 bath, 2,150sqft. Greet your guests from your large sunny entry with double doors and two sun tunnels. The home boasts a remodeled kitchen with granite counter tops & upgraded kitchen cabinets, brand new engineered hardwood floors, interior paint throughout the home, double pane windows, central HVAC, walk in closet just to name a few of the amenities. Lovely familyroom & kitchen with separate sliding doors create lots of natural lighting. The beautiful backyard with patio, deck, pergola and spa are perfect for entertaining all ages year round. This home has unique, easy to access large additional attic storage (through office closet) plus garage storage. Located ideally to Ruskin, Sierramont Middle and Piedmont High schools, Berryessa Community Center, shopping, library, historic Alum Rock Park, Penitencia Creek Park. Enjoy the convenience with easy access to Berryessa BART, VTA, HYW 680, 101 & 880. This is not a flip home. The owners have lovingly cared for this home and have provided an extensive list of improvements made over the years. Come and enjoy this dream home.
/u.realgeeks.media/sanjoserealestatepro/Header_Logo-min.png)
Additional Information
- Acres
- 0.14
- Age
- 53
- Amenities
- High Ceiling, Walk-in Closet
- Bathroom Features
- Half on Ground Floor, Primary - Stall Shower(s), Shower and Tub, Shower over Tub - 1, Solid Surface, Stall Shower, Tile, Updated Bath
- Bedroom Description
- Primary Suite / Retreat, Walk-in Closet
- Cooling System
- Central AC
- Days On Market
- Unknown
- Energy Features
- Ceiling Insulation, Double Pane Windows, Insulation - Per Owner, Thermostat Controller
- Family Room
- Separate Family Room
- Fence
- Fenced, Wood
- Fireplace Description
- Living Room
- Floor Covering
- Carpet, Laminate, Tile
- Foundation
- Concrete Perimeter and Slab, Crawl Space, Post and Pier
- Garage Parking
- Attached Garage, Gate / Door Opener, On Street
- Heating System
- Central Forced Air - Gas, Fireplace, Forced Air
- Living Area
- 2,150
- Lot Description
- Grade - Level
- Lot Size
- 6,000
- Neighborhood
- Berryessa
- Other Rooms
- Attic, Formal Entry, Laundry Room
- Other Utilities
- Public Utilities
- Pool Description
- Spa - Above Ground, Spa - Cover, Spa - Jetted, Spa / Hot Tub
- Roof
- Composition, Shingle
- Sewer
- Sewer - Public, Sewer Connected
- Style
- Traditional
- View
- Neighborhood
- Zoning
- R1-8
Mortgage Calculator
 The data relating to real estate for sale on this display comes in part from the Internet Data Exchange program of the MLSListingsTM MLS system. Real estate listings held by brokerage firms other than Real Estate Company are marked with the Internet Data Exchange and detailed information about them includes the names of the listing brokers and listing agents.
Based on information from MLSListings MLS as of . All data, including all measurements and calculations of area, is obtained from various sources and has not been, and will not be, verified by broker or MLS. All information should be independently reviewed and verified for accuracy. Properties may or may not be listed by the office/agent presenting the information.
Copyright 2026 MLSListings Inc. All rights reserved