Share this with your friends


(408) 425-9359
Real Estate Company
585 Cherry AVE, Los Altos, CA 94022
- $7,350,000
- 5
- BD
- 6
- BA
- 3,743
- SqFt
Listed by John Forsyth James, 650-218-4337 from Compass
(If provided) CoList: from
Sold listing courtesy of Umang Sanchorawala from APR
- Sold Price
- $7,350,000
- List Price
- $7,088,000
- Closing Date
- Sep 22, 2025
- MLS#
- ML82017269
- Status
- SOLD
- Bedrooms
- 5
- Total Bathrooms
- 6
- Full Bathrooms
- 5
- Partial Bathrooms
- 1
- Sqft. of Residence
- 3,743
- Lot Size
- 9,412
- Listing Area
- North Los Altos
- Year Built
- 2025
Property Description
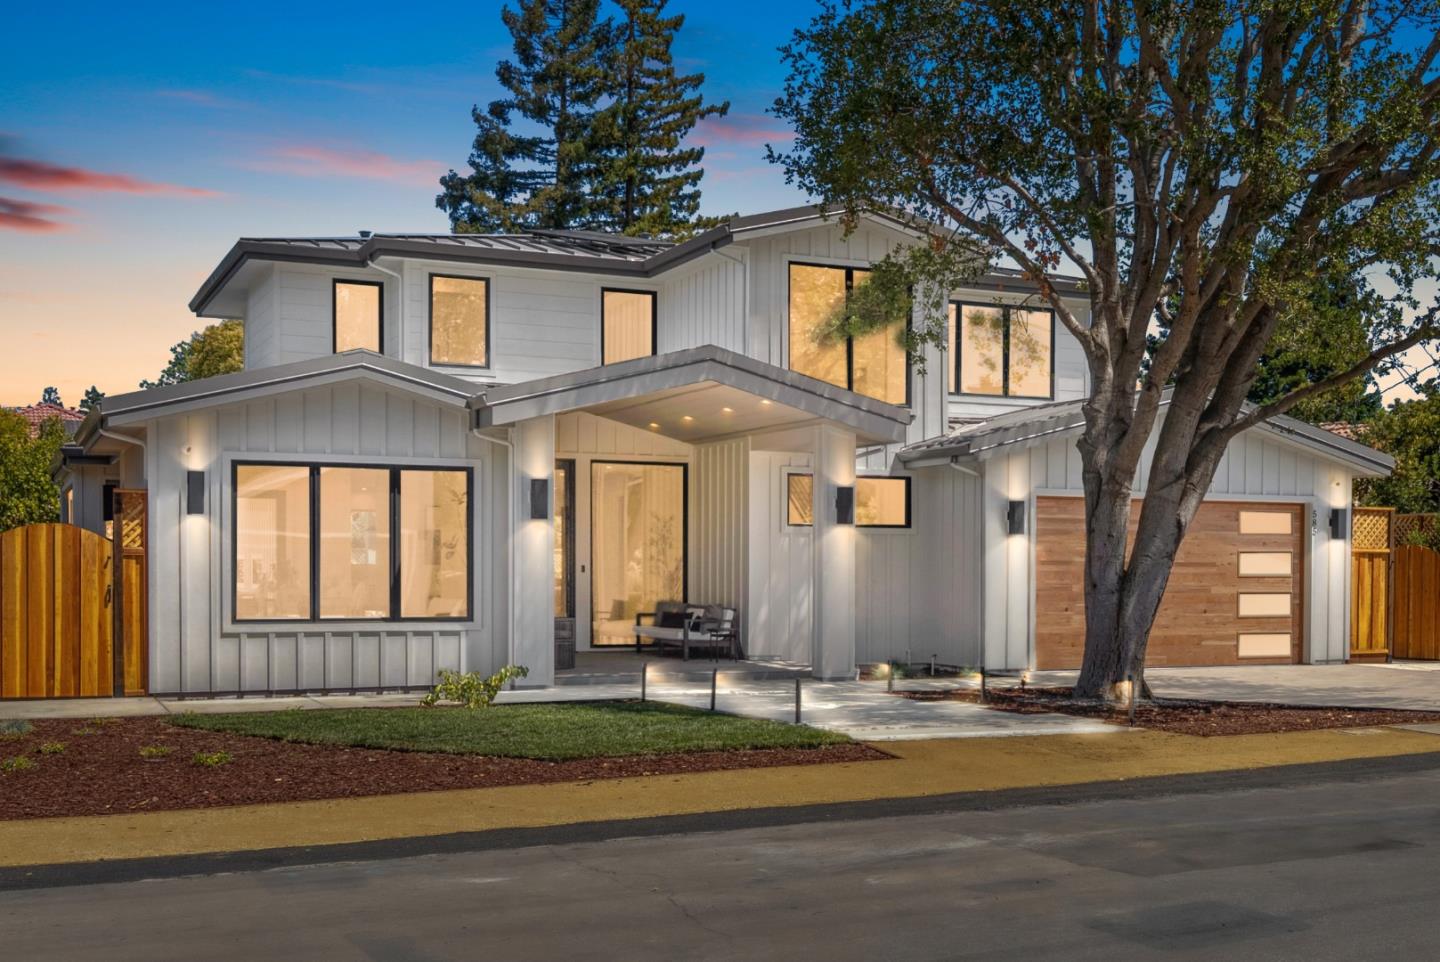
All-New, All-Electric Home Minutes from The Village. This new home offers thoughtfully designed luxury with every modern convenience. Completed with exceptional attention to detail, the entire property showcases designer selections and a flexible floor plan ideal for a variety of lifestyle needs. The home features expansive open living areas with soaring ceilings, and dramatic sliding glass doors that open to covered and open-air terraces. The kitchen is a true centerpiece with striking quartzite countertops, custom cabinetry, and a full suite of Miele appliances, including induction cooktop, 2 ovens, built-in coffee maker, dishwasher, and refrigerator. Upstairs, the luxurious primary suite features a cathedral ceiling, skylit walk-in closet, and spa-inspired bath. A spacious attached main-level ADU, with 2 bedrooms & 2 baths, has both private & interior access. Outside, the professionally landscaped grounds offer a built-in barbecue center, vast lawn, & multiple areas for entertaining. 3,743 SF home + ~900 SF of covered porches totaling 4,643 SF. 2-car garage with EV charging, 10kW solar system with 25 panels, metal roof; central vacuum; 3 HVAC units, 6 outdoor cameras with NVR; burglar alarm, app-operated Lutron switches, & wireless access points are preset on a dedicated iPad.
/u.realgeeks.media/sanjoserealestatepro/Header_Logo-min.png)
Additional Information
- Acres
- 0.22
- Amenities
- Built-in Vacuum, Vaulted Ceiling, Walk-in Closet, Wet Bar
- Bathroom Features
- Bidet, Double Sinks, Dual Flush Toilet, Stone, Tile
- Cooling System
- Central AC, Multi-Zone, Other
- Days On Market
- Unknown
- Energy Features
- Ceiling Insulation, Double Pane Windows, Energy Star Appliances, Energy Star HVAC, Energy Star Lighting, Green Features, Insulation - Floor, Low Flow Shower, Low Flow Toilet, Solar Power, Walls Insulated, Other
- Family Room
- Other
- Fence
- Fenced, Wood
- Fireplace Description
- Family Room
- Floor Covering
- Hardwood, Tile
- Foundation
- Concrete Perimeter, Foundation Moisture Barrier, Reinforced Concrete, Other
- Garage Parking
- Attached Garage
- Heating System
- Central Forced Air, Electric, Fireplace, Heat Pump, Heating - 2+ Zones, Other
- Laundry Facilities
- Dryer, Electricity Hookup (220V), Inside, Upper Floor, Washer
- Living Area
- 3,743
- Lot Description
- Grade - Level
- Lot Size
- 9,412
- Neighborhood
- North Los Altos
- Other Utilities
- Individual Electric Meters, Public Utilities, Solar Panels - Owned
- Roof
- Metal
- Sewer
- Sewer - Public, Sewer Connected
- Style
- Farm House, Modern / High Tech
- Zoning
- R1-10
Mortgage Calculator
 The data relating to real estate for sale on this display comes in part from the Internet Data Exchange program of the MLSListingsTM MLS system. Real estate listings held by brokerage firms other than Real Estate Company are marked with the Internet Data Exchange and detailed information about them includes the names of the listing brokers and listing agents.
Based on information from MLSListings MLS as of . All data, including all measurements and calculations of area, is obtained from various sources and has not been, and will not be, verified by broker or MLS. All information should be independently reviewed and verified for accuracy. Properties may or may not be listed by the office/agent presenting the information.
Copyright 2026 MLSListings Inc. All rights reserved