5433 Vicenza WAY, San Jose, CA 95138
- $3,950,000
- 4
- BD
- 5
- BA
- 4,188
- SqFt






Listed by Nicki Brown, 408-781-7389 from Compass
(If provided) CoList: from
Sold listing courtesy of Asif Subedar from COMPS
- Sold Price
- $3,950,000
- List Price
- $3,995,000
- Closing Date
- Sep 08, 2025
- MLS#
- ML82017295
- Status
- SOLD
- Bedrooms
- 4
- Total Bathrooms
- 5
- Full Bathrooms
- 4
- Partial Bathrooms
- 1
- Sqft. of Residence
- 4,188
- Lot Size
- 11,393
- Listing Area
- Evergreen
- Year Built
- 1995
Property Description
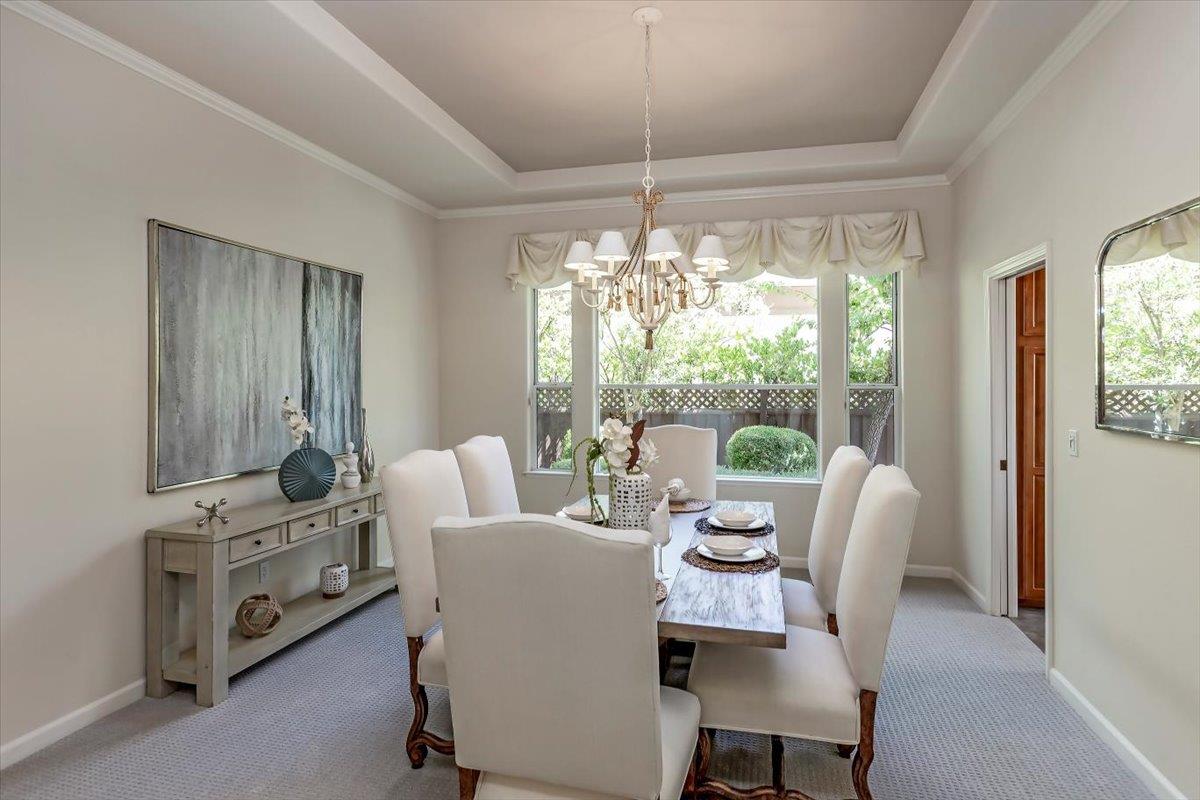
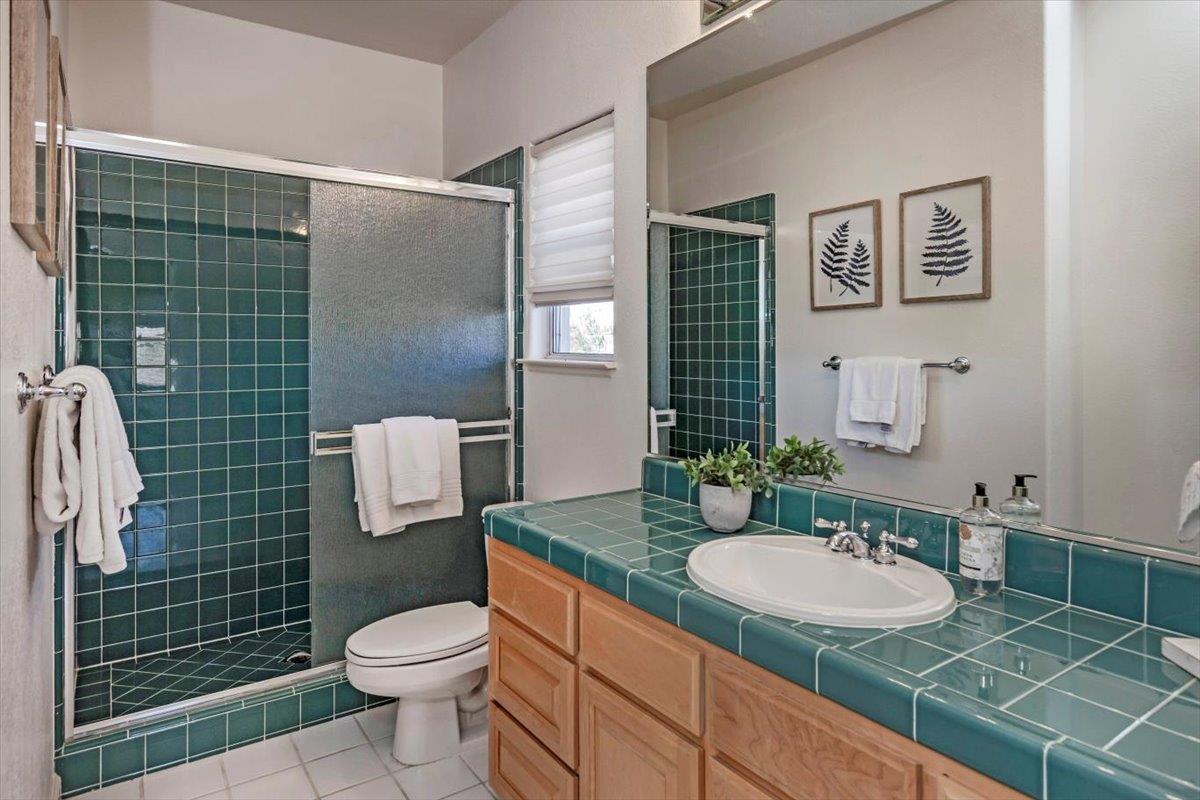
Step into luxury at 5433 Vicenza Way, an exquisite 4-bedroom, 4.5-bathroom home in the prestigious Silver Creek Country Club. This stunning home, spanning 4,188 sq. ft. with breathtaking views of the Silver Creek Golf Course, green belts and clubhouse. Sought after floor plan with showcases a first level primary suite. Primary bath is a spa-like retreat with a natural stone shower, jacuzzi tub, and a walk-in closet with built-in organizers. Two additional ensuite bedrooms on first level. Elegance of high ceilings and a gas fireplace in the spacious living room. Large hallways and two story ceilings leading into formal dining and private office. The upstairs features a loft area with an adjacent bedroom with show stopping views and adjacent covered terrace. The open concept kitchen boasts granite countertops and abundant cabinetry. Welcoming family room with stone fireplace and sliding door leading to an immaculately landscaped yard with a pergola, built-in BBQ, and hot tub for outdoor entertaining. Additional highlights include a solar energy system, three-car garage, two HVAC zones, and a central vacuum system. New carpeting and paint ready for move in. Minutes to the heart of Silicon Valley and all the Bay Area has to offer!
/u.realgeeks.media/sanjoserealestatepro/Header_Logo-min.png)
Additional Information
- Acres
- 0.26
- Age
- 30
- Amenities
- Built-in Vacuum, High Ceiling, Walk-in Closet
- Association Fee
- $205
- Association Fee Includes
- Common Area Electricity, Common Area Gas, Insurance - Common Area, Management Fee
- Bathroom Features
- Double Sinks, Full on Ground Floor, Marble, Primary - Oversized Tub, Primary - Stall Shower(s), Primary - Tub with Jets, Showers over Tubs - 2+, Tile
- Bedroom Description
- Ground Floor Bedroom, Loft Bedroom, More than One Bedroom on Ground Floor, More than One Primary Bedroom, Primary Bedroom on Ground Floor, Primary Suite / Retreate - 2+, Walk-in Closet
- Building Name
- Silver Creek Valley Country Club
- Cooling System
- Central AC, Multi-Zone
- Days On Market
- Unknown
- Family Room
- Separate Family Room
- Fence
- Fenced Back, Rail, Wood
- Fireplace Description
- Family Room, Living Room, Primary Bedroom
- Floor Covering
- Carpet, Marble, Tile
- Foundation
- Concrete Perimeter
- Garage Parking
- Attached Garage
- Heating System
- Central Forced Air, Central Forced Air - Gas
- Laundry Facilities
- Gas Hookup, In Utility Room, Inside, Tub / Sink
- Living Area
- 4,188
- Lot Description
- Views
- Lot Size
- 11,393
- Neighborhood
- Evergreen
- Other Utilities
- Public Utilities, Solar Panels - Owned
- Roof
- Tile
- Sewer
- Sewer - Public, Sewer Connected
- Style
- Mediterranean
- View
- View of Golf Course, Greenbelt, Hills, View of Mountains
- Zoning
- A-PD
Mortgage Calculator
 The data relating to real estate for sale on this display comes in part from the Internet Data Exchange program of the MLSListingsTM MLS system. Real estate listings held by brokerage firms other than Real Estate Company are marked with the Internet Data Exchange and detailed information about them includes the names of the listing brokers and listing agents.
Based on information from MLSListings MLS as of . All data, including all measurements and calculations of area, is obtained from various sources and has not been, and will not be, verified by broker or MLS. All information should be independently reviewed and verified for accuracy. Properties may or may not be listed by the office/agent presenting the information.
Copyright 2026 MLSListings Inc. All rights reserved